West Linn residents urge planning commission to scrutinize Deerhill/Parker subdivision after flooding complaints
January 21, 2026 | West Linn, Clackamas County, Oregon
This article was created by AI summarizing key points discussed. AI makes mistakes, so for full details and context, please refer to the video of the full meeting. Please report any errors so we can fix them. Report an error »
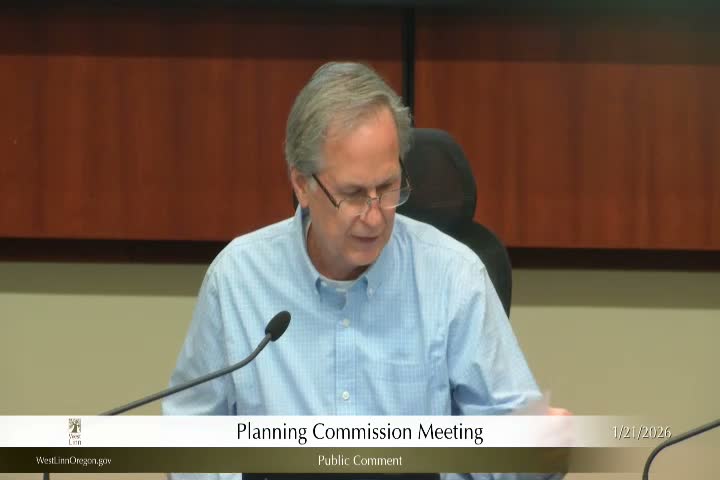
Residents of the Deerhill and Parker Road area told the West Linn Planning Commission on Wednesday that work tied to a prior ICON subdivision coincided with new flooding on adjacent properties and urged commissioners to scrutinize a forthcoming subdivision application.
"When they built the [subdivision], our backyard pretty flooded," said Brigitte Howley of 2985 Winkle Way, who told the commission the city and the developer offered no remedy other than suggesting homeowners hire a geologist at substantial expense. "What is our recourse?" she asked the commission, requesting that commissioners "review that application and ... make the developer accountable."
Stephanie Brown, who lives on Deerhill Lane, said the neighborhood lacks on-street parking and that Deerhill is "a super narrow street" (she cited 26 feet) that already struggles with congestion. Brown said a developer presentation on Jan. 13 indicated the proposed first phase would add several houses and that the project looked likely to "tap into the existing stormwater" facilities, which neighbors consider "already maxed out."
Planning staff and commissioners explained standard practice: a new subdivision applicant ordinarily must design and provide its own stormwater facilities sized for that development, including detention ponds. Staff said they had not seen the formal application yet and could not confirm whether the new proposal would rely on an existing pond or include a separate detention facility. A commissioner noted that earlier code allowed 24-foot streets (no parking) but that city council later required a 28-foot minimum to permit parking on one side.
Commissioners advised residents to file written comments with planning staff and to attend the public review when the application is formally submitted. Residents said they will provide staff with addresses and documentation of a prior settlement related to a nearby lot so staff can review records.
The commission did not take formal action on the matter at Wednesday’s meeting; commissioners said they would welcome public comment when a formal application appears on the docket.
"When they built the [subdivision], our backyard pretty flooded," said Brigitte Howley of 2985 Winkle Way, who told the commission the city and the developer offered no remedy other than suggesting homeowners hire a geologist at substantial expense. "What is our recourse?" she asked the commission, requesting that commissioners "review that application and ... make the developer accountable."
Stephanie Brown, who lives on Deerhill Lane, said the neighborhood lacks on-street parking and that Deerhill is "a super narrow street" (she cited 26 feet) that already struggles with congestion. Brown said a developer presentation on Jan. 13 indicated the proposed first phase would add several houses and that the project looked likely to "tap into the existing stormwater" facilities, which neighbors consider "already maxed out."
Planning staff and commissioners explained standard practice: a new subdivision applicant ordinarily must design and provide its own stormwater facilities sized for that development, including detention ponds. Staff said they had not seen the formal application yet and could not confirm whether the new proposal would rely on an existing pond or include a separate detention facility. A commissioner noted that earlier code allowed 24-foot streets (no parking) but that city council later required a 28-foot minimum to permit parking on one side.
Commissioners advised residents to file written comments with planning staff and to attend the public review when the application is formally submitted. Residents said they will provide staff with addresses and documentation of a prior settlement related to a nearby lot so staff can review records.
The commission did not take formal action on the matter at Wednesday’s meeting; commissioners said they would welcome public comment when a formal application appears on the docket.
View the Full Meeting & All Its Details
This article offers just a summary. Unlock complete video, transcripts, and insights as a Founder Member.
✓
Watch full, unedited meeting videos
✓
Search every word spoken in unlimited transcripts
✓
AI summaries & real-time alerts (all government levels)
✓
Permanent access to expanding government content
30-day money-back guarantee
