Council presses architects to cut costs on redesigned Silver Summit services building as estimate nears $24 million
October 04, 2023 | Summit County Council, Summit County Commission and Boards, Summit County, Utah
This article was created by AI summarizing key points discussed. AI makes mistakes, so for full details and context, please refer to the video of the full meeting. Please report any errors so we can fix them. Report an error »
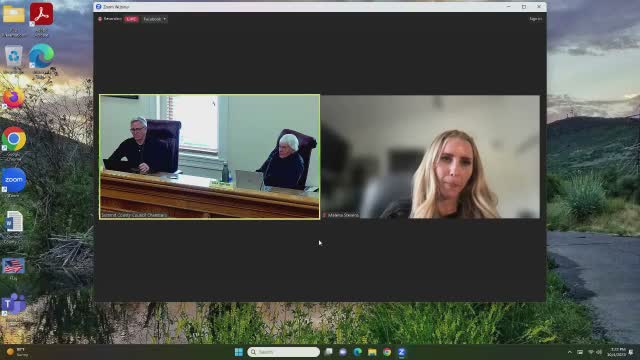
Summit County officials and the project’s architects on the council’s dais on Wednesday reviewed a redesigned Silver Summit County Services Building and a linked remodel of the existing Justice Center, centering the proposal on sheriff and county attorney operational needs and heightened security.
Shane Scott, who helped lead the county’s project team, told the council staff pivoted from an earlier plan that relied on the FJ Gilmore parcel after a roughly $9 million overage. The revised plan moves the new building into the sheriff’s existing parking area and connects it to the Justice Center with a secure corridor, he said.
Scott Henrickson of GSBS Architects described site and floor plans, calling out passive security measures and a security buffer that removes nearby parking stalls “to provide a security buffer and a setback” around court and sheriff facilities. Jeff Bollinger of GSBS and other designers discussed circulation, a secure vestibule and spaces for dispatch, evidence storage, patrol and detective desks, conference and locker rooms, and an expandable upper floor with shared collaboration spaces.
County staff and the sheriff stressed current operational limits. Trish Quetzal, the county prosecutor, described cramped and nonconfidential office arrangements and said staff were effectively “in triage” for workspace: offices and victim-witness spaces are doubled up, conference rooms are inadequate for high-profile matters, and evidence storage is already strained.
Early cost estimates discussed by staff and the contractor ranged from roughly $20 million to $25 million, with one speaker later noting a revised construction estimate just under $24 million. Project managers said about $1,500,000 was currently programmed for renovations inside the existing Justice Center; Oakland Construction’s recent breakdown identifies site work as a component that could be scaled back to reduce costs.
Finance staff said funding options include roughly $12.2 million of remaining 2018 bond proceeds, $5 million of ARPA funds previously programmed for the original facility, and the balance from general fund and municipal service fund balances. Council members pressed staff to confirm exclusions (the design change eliminated some Tourism, Recreation, and Tax (TRT)-eligible costs), to present a facilities master plan update in the 2024 budget process, and to perform a formal value-engineering exercise.
Several members emphasized balancing urgency and conservatism: the building should not be underbuilt for near-term growth, but councilors asked the team to return with five priority value-engineering options showing concrete savings and service impacts. Staff said project decisions and final budget programming would come through the 2024 budget process and additional council review.
The council did not vote on construction authorization at this session; staff were asked to return with updated cost breakdowns, value-engineering options, and a presentation aligned to the facilities master plan and the 2024 budget calendar.
The next procedural steps identified were: a facilities master-plan update to guide future decisions, a value-engineering list for council review, and budget programming for 2024.
Shane Scott, who helped lead the county’s project team, told the council staff pivoted from an earlier plan that relied on the FJ Gilmore parcel after a roughly $9 million overage. The revised plan moves the new building into the sheriff’s existing parking area and connects it to the Justice Center with a secure corridor, he said.
Scott Henrickson of GSBS Architects described site and floor plans, calling out passive security measures and a security buffer that removes nearby parking stalls “to provide a security buffer and a setback” around court and sheriff facilities. Jeff Bollinger of GSBS and other designers discussed circulation, a secure vestibule and spaces for dispatch, evidence storage, patrol and detective desks, conference and locker rooms, and an expandable upper floor with shared collaboration spaces.
County staff and the sheriff stressed current operational limits. Trish Quetzal, the county prosecutor, described cramped and nonconfidential office arrangements and said staff were effectively “in triage” for workspace: offices and victim-witness spaces are doubled up, conference rooms are inadequate for high-profile matters, and evidence storage is already strained.
Early cost estimates discussed by staff and the contractor ranged from roughly $20 million to $25 million, with one speaker later noting a revised construction estimate just under $24 million. Project managers said about $1,500,000 was currently programmed for renovations inside the existing Justice Center; Oakland Construction’s recent breakdown identifies site work as a component that could be scaled back to reduce costs.
Finance staff said funding options include roughly $12.2 million of remaining 2018 bond proceeds, $5 million of ARPA funds previously programmed for the original facility, and the balance from general fund and municipal service fund balances. Council members pressed staff to confirm exclusions (the design change eliminated some Tourism, Recreation, and Tax (TRT)-eligible costs), to present a facilities master plan update in the 2024 budget process, and to perform a formal value-engineering exercise.
Several members emphasized balancing urgency and conservatism: the building should not be underbuilt for near-term growth, but councilors asked the team to return with five priority value-engineering options showing concrete savings and service impacts. Staff said project decisions and final budget programming would come through the 2024 budget process and additional council review.
The council did not vote on construction authorization at this session; staff were asked to return with updated cost breakdowns, value-engineering options, and a presentation aligned to the facilities master plan and the 2024 budget calendar.
The next procedural steps identified were: a facilities master-plan update to guide future decisions, a value-engineering list for council review, and budget programming for 2024.
View the Full Meeting & All Its Details
This article offers just a summary. Unlock complete video, transcripts, and insights as a Founder Member.
✓
Watch full, unedited meeting videos
✓
Search every word spoken in unlimited transcripts
✓
AI summaries & real-time alerts (all government levels)
✓
Permanent access to expanding government content
30-day money-back guarantee
