Summit County Council weighs trimming Silver Summit County Services Building to hit $27M target, orders two redesign scenarios
March 13, 2023 | Summit County Council, Summit County Commission and Boards, Summit County, Utah
This article was created by AI summarizing key points discussed. AI makes mistakes, so for full details and context, please refer to the video of the full meeting. Please report any errors so we can fix them. Report an error »
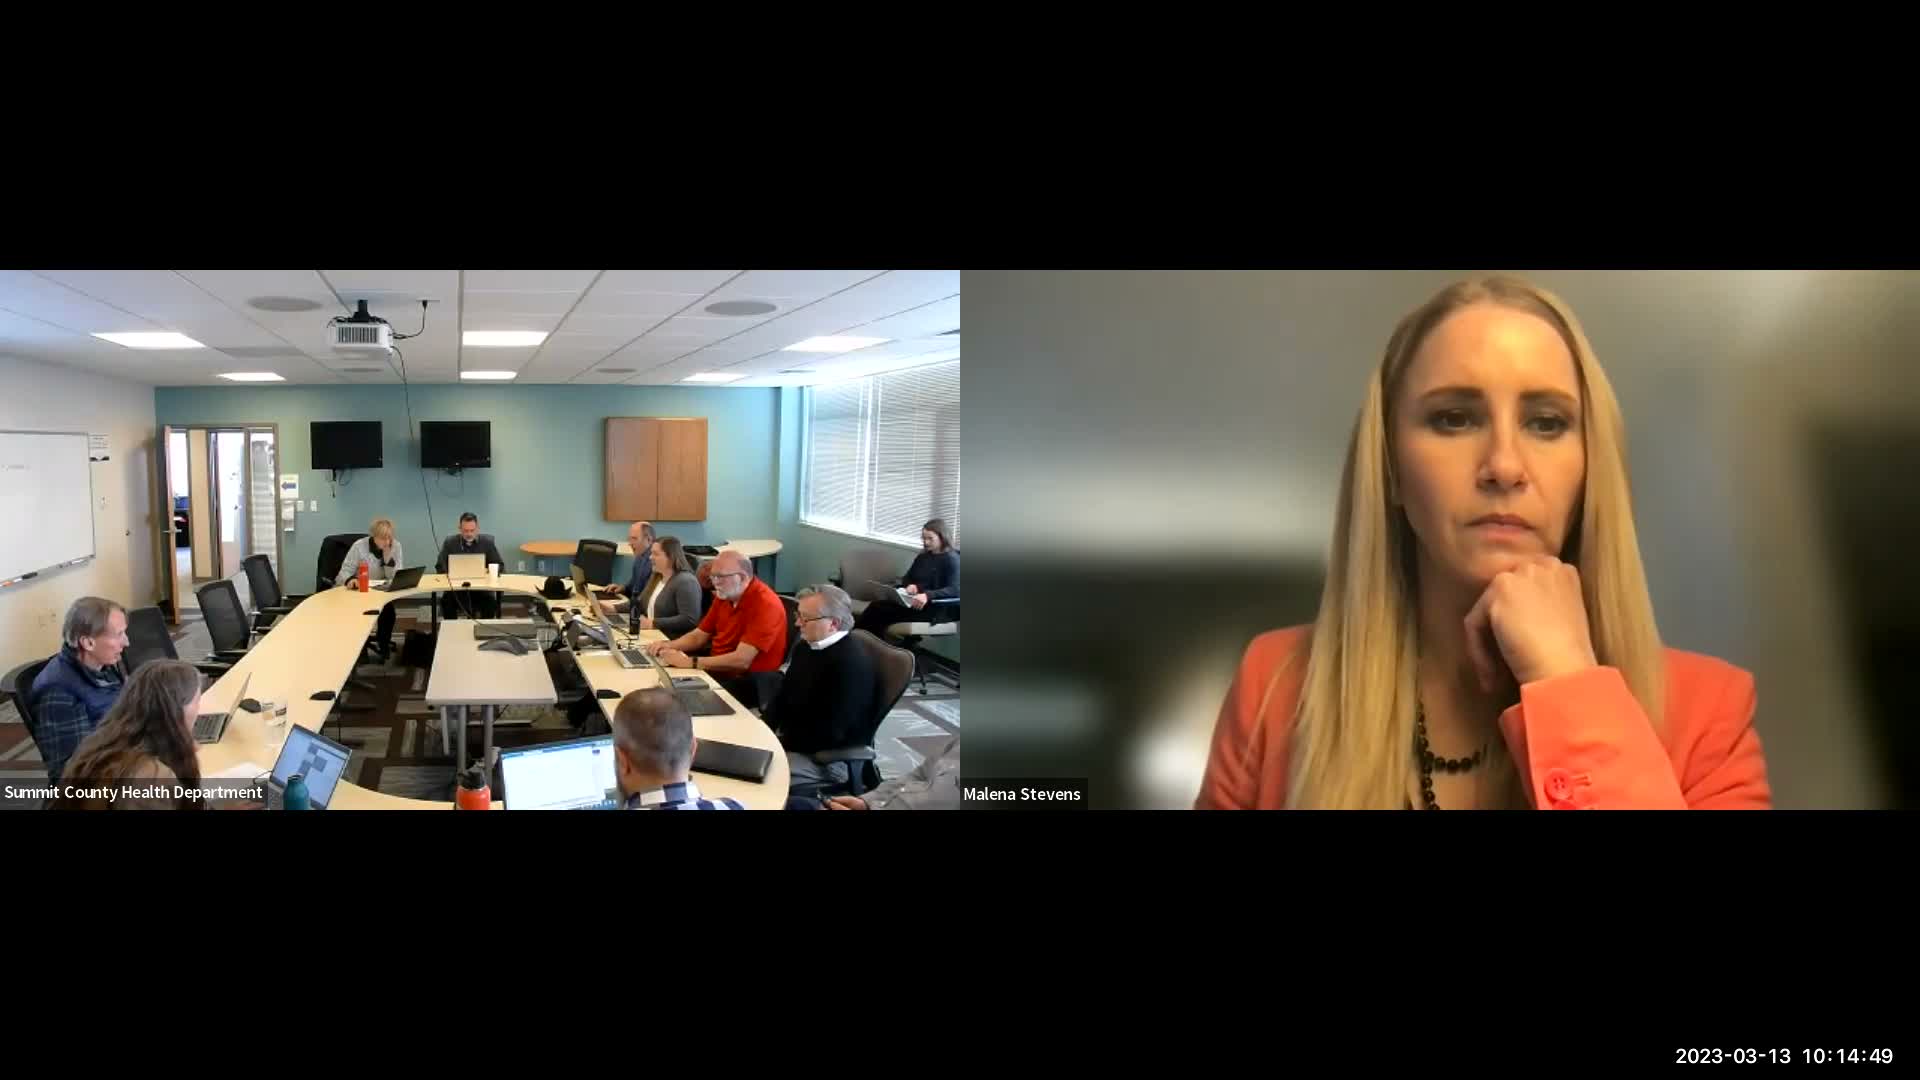
Summit County Council members spent much of a March 13 special meeting debating whether to scale back a proposed Silver Summit County Services Building in the Silver Summit area after staff presented an updated schematic that raised the project cost near $37.8–$38 million. Council leaders directed staff to return with two alternatives: a version that fits a $27,000,000 budget including contingencies and a plan that removes the shelled 4,800-square-foot childcare area and repurposes space to preserve essential functions while reducing cost.
The staff presentation, led by county project staff and consultants, reviewed the parcel (the FJ Gilmore property on US-40 across from Home Depot) and explained that the design changes since July include a basement, a council workroom and some expansion space. Finance staff presented funding sources that would cover part of the estimate, including the use of ARPA funds, bond proceeds tied to the project and an allocation of TRT (Transient Room Tax) funds; staff said TRT receipts have been stronger than expected in recent years and that the updated budget assigns about $6,000,000 of TRT toward the conference/convention portion of the facility.
Several council members raised similar objections: they described the project’s growth as 'mission creep,' questioned the operational fit of a large conference space and flagged security conflicts from colocating childcare near sheriff and prosecution offices. One council member declared, "There's 0 chance I'm approving $38,000,000," underscoring council reluctance to accept the schematic estimate without changes. Staff identified that removing the shelled childcare element would reduce the budget by roughly $847,000, and that other value-engineering moves could further lower costs.
Council members and the design team debated operational details that affect cost: whether the convention/conference area requires a full catering back of house and storage, whether shared 'family' or gender-neutral restroom designs are appropriate for events with outside attendees, and how magnetometer or vestibule security measures might be incorporated without making the main entrance inaccessible to the public. Staff said they had met with the sheriff’s office and county attorney about security and that some aspects would be best discussed in closed session to preserve confidentiality.
Finance staff described options for covering the project, noting about $17.2 million in bond and ARPA funds that could be used and arguing that certain one-time sources are suitable for capital spending. The staff presentation emphasized that contingencies (design, inflation and contractor allowances) account for several million dollars of the total estimate and that schematic-level estimates will change as the design advances.
After extended discussion the council gave clear direction to staff. Chairing remarks instructed staff to provide two deliverables: (1) a full schematic rework that fits a $27,000,000 hard cap (including contingencies) and (2) a revised schematic that removes the 4,800-square-foot childcare shell, reduces or repurposes adjacent space, and improves back-of-house function for the convention area. The council then voted to move into closed session to address property-acquisition/security matters and planned to resume for any public comment and to adjourn once the closed-session work was complete.
Next steps: staff and the retained architects will return with the requested $27M scenario and the childcare-removed option along with revised cost estimates and program diagrams. The council also scheduled follow-up discussion on how trimmed or reprogrammed options would affect other county priorities (for example, a proposed recycling/transfer-station master plan noted during the meeting).
The staff presentation, led by county project staff and consultants, reviewed the parcel (the FJ Gilmore property on US-40 across from Home Depot) and explained that the design changes since July include a basement, a council workroom and some expansion space. Finance staff presented funding sources that would cover part of the estimate, including the use of ARPA funds, bond proceeds tied to the project and an allocation of TRT (Transient Room Tax) funds; staff said TRT receipts have been stronger than expected in recent years and that the updated budget assigns about $6,000,000 of TRT toward the conference/convention portion of the facility.
Several council members raised similar objections: they described the project’s growth as 'mission creep,' questioned the operational fit of a large conference space and flagged security conflicts from colocating childcare near sheriff and prosecution offices. One council member declared, "There's 0 chance I'm approving $38,000,000," underscoring council reluctance to accept the schematic estimate without changes. Staff identified that removing the shelled childcare element would reduce the budget by roughly $847,000, and that other value-engineering moves could further lower costs.
Council members and the design team debated operational details that affect cost: whether the convention/conference area requires a full catering back of house and storage, whether shared 'family' or gender-neutral restroom designs are appropriate for events with outside attendees, and how magnetometer or vestibule security measures might be incorporated without making the main entrance inaccessible to the public. Staff said they had met with the sheriff’s office and county attorney about security and that some aspects would be best discussed in closed session to preserve confidentiality.
Finance staff described options for covering the project, noting about $17.2 million in bond and ARPA funds that could be used and arguing that certain one-time sources are suitable for capital spending. The staff presentation emphasized that contingencies (design, inflation and contractor allowances) account for several million dollars of the total estimate and that schematic-level estimates will change as the design advances.
After extended discussion the council gave clear direction to staff. Chairing remarks instructed staff to provide two deliverables: (1) a full schematic rework that fits a $27,000,000 hard cap (including contingencies) and (2) a revised schematic that removes the 4,800-square-foot childcare shell, reduces or repurposes adjacent space, and improves back-of-house function for the convention area. The council then voted to move into closed session to address property-acquisition/security matters and planned to resume for any public comment and to adjourn once the closed-session work was complete.
Next steps: staff and the retained architects will return with the requested $27M scenario and the childcare-removed option along with revised cost estimates and program diagrams. The council also scheduled follow-up discussion on how trimmed or reprogrammed options would affect other county priorities (for example, a proposed recycling/transfer-station master plan noted during the meeting).
View the Full Meeting & All Its Details
This article offers just a summary. Unlock complete video, transcripts, and insights as a Founder Member.
✓
Watch full, unedited meeting videos
✓
Search every word spoken in unlimited transcripts
✓
AI summaries & real-time alerts (all government levels)
✓
Permanent access to expanding government content
30-day money-back guarantee
