Summit County Council weighs program cuts, funding options after $9.4 million shortfall in Silver Summit services building estimate
March 03, 2023 | Summit County Council, Summit County Commission and Boards, Summit County, Utah
This article was created by AI summarizing key points discussed. AI makes mistakes, so for full details and context, please refer to the video of the full meeting. Please report any errors so we can fix them. Report an error »
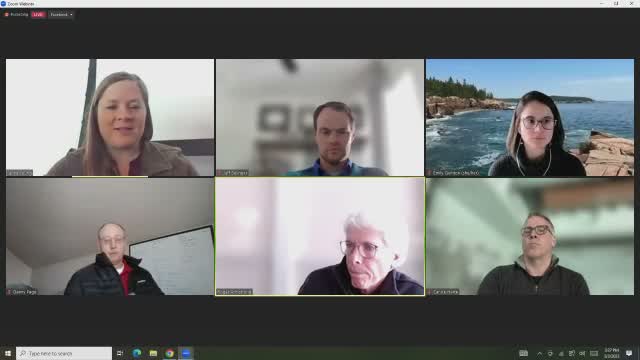
Summit County staff told council members they face approximately a $9.4 million increase in the estimated cost of a proposed Silver Summit County Services Building, prompting questions about what to cut, what to fund and how to present the trade-offs to the public.
Janet, the county's project lead, told the Summit County Council at a special work session that the project's earlier budget — which included about $9.7 million allocated from a capital facilities bond and a July 2022 estimate of roughly $27.3 million — did not account for nearly $5 million in general-conditions construction costs and that new estimates add about $2.5 million for site contingency and roughly $1.8 million for inflation. "We started researching back in these documents and we found there was close to around $5,000,000 that the cost estimator had given us back in last year in what was called general conditions...which somehow never made it into that estimate," Janet said.
Why it matters: The county has proposed using a mix of bond proceeds, American Rescue Plan Act (ARPA) dollars and transient room tax (TRT) revenue to cover programmatic needs and amenities such as a convention space; a shortfall of this size would require either further value engineering or tapping additional restricted and unrestricted county funds. Council members repeatedly asked for a single, line-by-line spreadsheet showing the total project cost, the sources of funding and what parts of the program are essential versus "nice-to-have."
What the building would include: Staff and the GSBS design team presented a program that would put sheriff administration, detectives, a fitness/tactical training area, county attorney criminal division space (including victim advocates and paralegal workstations), DMV counters, public defender space, childcare shell space and a 5,400-square-foot divisible convention/conference room with two breakout rooms, an atrium and a council dais. The team emphasized sustainability measures under consideration, including mass timber framing, high-performance envelope, daylighting, low-flow fixtures and an all-electric mechanical system.
Design and safety questions: Council members pressed the design team on egress and security for the convention room after one participant said the current configuration places most exits on one side. A council member who raised active-shooter concerns asked for additional exit points so attendees and council members would not be forced toward a single egress; sheriff's-office representatives said they have security concerns to discuss in closed session. Architect Jeff Bollinger said designs will be refined and that staff will coordinate with the sheriff's office on any security-driven changes.
Site constraints and parking: The design team said steep topography and retaining walls limit where the building can sit and constrain options for adding parking without reducing building square footage. Staff confirmed the main public lot would provide a limited number of stalls (including EV and drop-off spaces) and a separate secured lot would serve sheriff vehicles; they said a dirt overflow lot and existing Justice Center parking would be used for events but acknowledged council concerns that transit access and overflow parking may be inadequate for some large events.
Budget choices and value-engineering options: Janet presented a list of potential reductions and their rough savings: removing the council dais/workroom (~$686,000), eliminating the childcare finish-out (~$1,000,000), deleting the basement (~$1,000,000), reducing lounge/atrium space (~$86,000), reverting from an all-electric HVAC approach (~$288,000), and scaling back AV/telecommunications (~$681,000) or mass timber (~$1,000,000). Staff cautioned that site work (grading, potential bedrock blasting) is largely unavoidable and that identified cuts do not by themselves close the entire gap.
Funding options discussed: Finance lead Matt Levitt and County Manager Shane joined the conversation to say the county could consider a mix of pay-as-you-go funding from accumulated fund balances (municipal services, general fund, assessing and collecting), additional TRT allocations and phased spending across multiple fiscal years. Levitt said TRT is a restricted source and its use should be weighed carefully, and Shane described the current estimate as a conservative worst-case scenario that could be refined by bids and further geotechnical analysis.
Council direction and next steps: Council members asked staff to provide a consolidated, line-item budget tying each program element to square footage, estimated cost per square foot, FF&E (fixtures, furniture, equipment) estimates, a grading plan and an explicit list of proposed funding sources for any added funds. Staff agreed to produce that package and return with a clearer recommendation; no final funding decision was taken at the session.
Public input and adjournment: The council opened the floor to public comment, received none, and the meeting was closed after a voice motion to adjourn was recorded as "Moved by Chris, seconded by Candace" with a voice "aye." Staff confirmed they will return with the requested materials for further council consideration.
What remains unresolved: The council has not chosen whether to fund the shortfall from restricted funds or to value-engineer elements from the program. Staff additionally must provide more precise FF&E and grading-cost estimates, formal funding allocations and a clearer accounting of which items are required for the sheriff and county attorney operations versus optional amenities such as the convention space.
Next procedural step: Staff will prepare the requested line-item budget, a grading plan and a sources-and-uses spreadsheet and return to the council for further direction and possible scheduling of a follow-up session.
Janet, the county's project lead, told the Summit County Council at a special work session that the project's earlier budget — which included about $9.7 million allocated from a capital facilities bond and a July 2022 estimate of roughly $27.3 million — did not account for nearly $5 million in general-conditions construction costs and that new estimates add about $2.5 million for site contingency and roughly $1.8 million for inflation. "We started researching back in these documents and we found there was close to around $5,000,000 that the cost estimator had given us back in last year in what was called general conditions...which somehow never made it into that estimate," Janet said.
Why it matters: The county has proposed using a mix of bond proceeds, American Rescue Plan Act (ARPA) dollars and transient room tax (TRT) revenue to cover programmatic needs and amenities such as a convention space; a shortfall of this size would require either further value engineering or tapping additional restricted and unrestricted county funds. Council members repeatedly asked for a single, line-by-line spreadsheet showing the total project cost, the sources of funding and what parts of the program are essential versus "nice-to-have."
What the building would include: Staff and the GSBS design team presented a program that would put sheriff administration, detectives, a fitness/tactical training area, county attorney criminal division space (including victim advocates and paralegal workstations), DMV counters, public defender space, childcare shell space and a 5,400-square-foot divisible convention/conference room with two breakout rooms, an atrium and a council dais. The team emphasized sustainability measures under consideration, including mass timber framing, high-performance envelope, daylighting, low-flow fixtures and an all-electric mechanical system.
Design and safety questions: Council members pressed the design team on egress and security for the convention room after one participant said the current configuration places most exits on one side. A council member who raised active-shooter concerns asked for additional exit points so attendees and council members would not be forced toward a single egress; sheriff's-office representatives said they have security concerns to discuss in closed session. Architect Jeff Bollinger said designs will be refined and that staff will coordinate with the sheriff's office on any security-driven changes.
Site constraints and parking: The design team said steep topography and retaining walls limit where the building can sit and constrain options for adding parking without reducing building square footage. Staff confirmed the main public lot would provide a limited number of stalls (including EV and drop-off spaces) and a separate secured lot would serve sheriff vehicles; they said a dirt overflow lot and existing Justice Center parking would be used for events but acknowledged council concerns that transit access and overflow parking may be inadequate for some large events.
Budget choices and value-engineering options: Janet presented a list of potential reductions and their rough savings: removing the council dais/workroom (~$686,000), eliminating the childcare finish-out (~$1,000,000), deleting the basement (~$1,000,000), reducing lounge/atrium space (~$86,000), reverting from an all-electric HVAC approach (~$288,000), and scaling back AV/telecommunications (~$681,000) or mass timber (~$1,000,000). Staff cautioned that site work (grading, potential bedrock blasting) is largely unavoidable and that identified cuts do not by themselves close the entire gap.
Funding options discussed: Finance lead Matt Levitt and County Manager Shane joined the conversation to say the county could consider a mix of pay-as-you-go funding from accumulated fund balances (municipal services, general fund, assessing and collecting), additional TRT allocations and phased spending across multiple fiscal years. Levitt said TRT is a restricted source and its use should be weighed carefully, and Shane described the current estimate as a conservative worst-case scenario that could be refined by bids and further geotechnical analysis.
Council direction and next steps: Council members asked staff to provide a consolidated, line-item budget tying each program element to square footage, estimated cost per square foot, FF&E (fixtures, furniture, equipment) estimates, a grading plan and an explicit list of proposed funding sources for any added funds. Staff agreed to produce that package and return with a clearer recommendation; no final funding decision was taken at the session.
Public input and adjournment: The council opened the floor to public comment, received none, and the meeting was closed after a voice motion to adjourn was recorded as "Moved by Chris, seconded by Candace" with a voice "aye." Staff confirmed they will return with the requested materials for further council consideration.
What remains unresolved: The council has not chosen whether to fund the shortfall from restricted funds or to value-engineer elements from the program. Staff additionally must provide more precise FF&E and grading-cost estimates, formal funding allocations and a clearer accounting of which items are required for the sheriff and county attorney operations versus optional amenities such as the convention space.
Next procedural step: Staff will prepare the requested line-item budget, a grading plan and a sources-and-uses spreadsheet and return to the council for further direction and possible scheduling of a follow-up session.
View the Full Meeting & All Its Details
This article offers just a summary. Unlock complete video, transcripts, and insights as a Founder Member.
✓
Watch full, unedited meeting videos
✓
Search every word spoken in unlimited transcripts
✓
AI summaries & real-time alerts (all government levels)
✓
Permanent access to expanding government content
30-day money-back guarantee
