Board conditions 355 Oak Park deck permit to meet code; neighbors cited privacy concerns
December 15, 2021 | San Francisco City, San Francisco County, California
This article was created by AI summarizing key points discussed. AI makes mistakes, so for full details and context, please refer to the video of the full meeting. Please report any errors so we can fix them. Report an error »
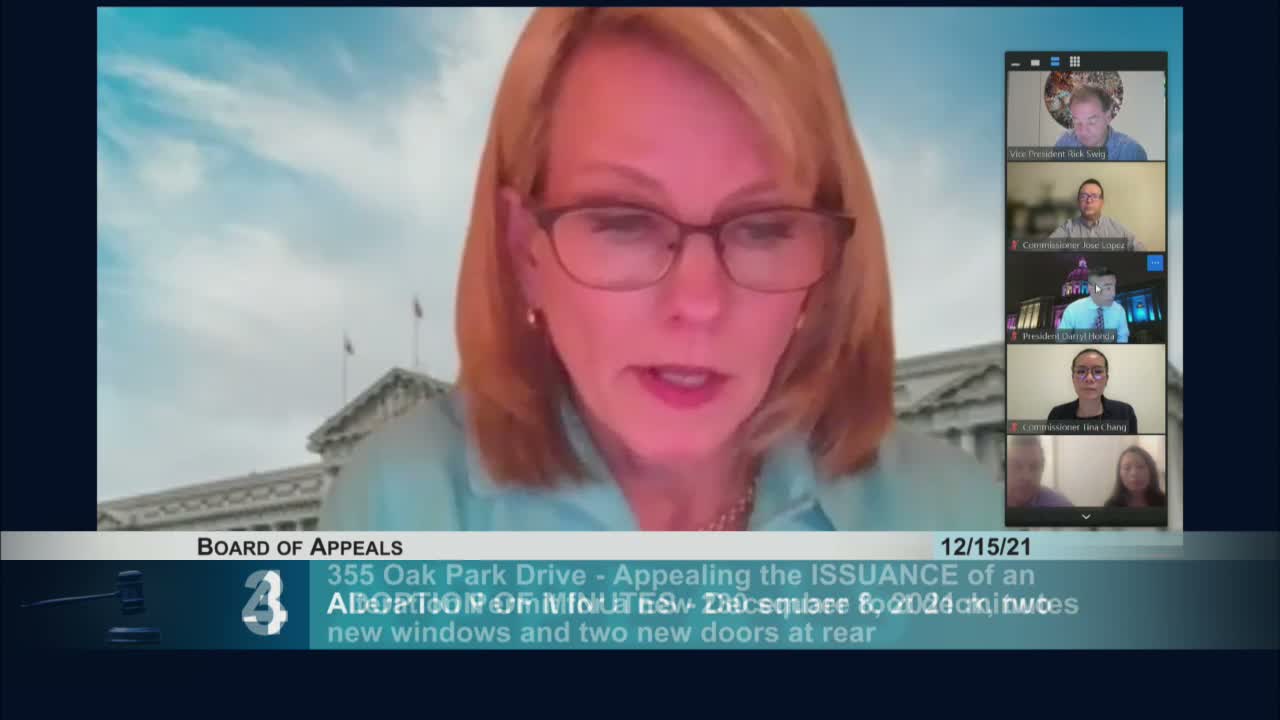
The San Francisco Board of Appeals on a unanimous 5-0 vote approved a revised permit for a second-floor rear deck at 355 Oak Park Drive, conditioning the approval on reducing the deck27s depth from 10 feet to 9 feet to satisfy the city building code.
The contested permit, filed for owner Matt Bailey, proposed a 25-foot-wide deck extending 10 feet from the second floor above living spaces. Appellants Kaye and Vladimir, represented by attorney Laura Strazo, said the raised deck would create “significant privacy impacts” and that the plans did not comply with code and residential design guidelines. Appellant Vladimir Yaposov told the board the deck would give “an unobstructed clear view” into family rooms and a child27s bedroom and urged a reduced footprint to preserve his family27s privacy.
The permit holders defended the project as modest and consistent with neighborhood character. Matt Bailey and Cindy Chen said they followed departmental procedures, supplied exhibits and neighborhood support, and cited nearby examples of similar or larger decks. Planning deputy zoning administrator Tina Tam told the board the project lies in an RH1D district, that the deck was measured at about 8 feet 10 inches in height and that the project otherwise complied with planning rules; she recommended approval.
Senior Building Inspector Matthew Green reported that the Department of Building Inspection had approved the permit on Oct. 20, 2021, but that a San Francisco code amendment (referenced in testimony as 1204.20.2) restricts the depth of projections that extend over habitable rooms to 9 feet. Green said he reviewed the plans and concluded the plans showed a 10-foot projection over rooms intended for human occupancy and that "it appears we did approve this aspect of the permit in error," recommending the board allow the permit but amend the deck depth to 9 feet so the project would comply with the building code.
After questions from the commissioners and brief public comment (one longtime neighbor described the neighborhood27s typical deck patterns), President Honda moved to approve the permit conditioned on reducing the depth to 9 feet "on the basis that this will make the project code compliant." Commissioner Lopez, Commissioner Lazarus, Commissioner Chang and Vice President Rick Swig each voted aye; the motion carried 5-0.
What happens next: The board27s order requires the deck depth to be reduced to 9 feet in the permitting documents before further work proceeds. Planning staff and DBI remain the responsible departments to ensure the revised plan is filed and implemented.
Speakers quoted in this article are drawn from the hearing record. The board27s order and DBI27s finding that the deck extends over habitable rooms were central to the decision.
The contested permit, filed for owner Matt Bailey, proposed a 25-foot-wide deck extending 10 feet from the second floor above living spaces. Appellants Kaye and Vladimir, represented by attorney Laura Strazo, said the raised deck would create “significant privacy impacts” and that the plans did not comply with code and residential design guidelines. Appellant Vladimir Yaposov told the board the deck would give “an unobstructed clear view” into family rooms and a child27s bedroom and urged a reduced footprint to preserve his family27s privacy.
The permit holders defended the project as modest and consistent with neighborhood character. Matt Bailey and Cindy Chen said they followed departmental procedures, supplied exhibits and neighborhood support, and cited nearby examples of similar or larger decks. Planning deputy zoning administrator Tina Tam told the board the project lies in an RH1D district, that the deck was measured at about 8 feet 10 inches in height and that the project otherwise complied with planning rules; she recommended approval.
Senior Building Inspector Matthew Green reported that the Department of Building Inspection had approved the permit on Oct. 20, 2021, but that a San Francisco code amendment (referenced in testimony as 1204.20.2) restricts the depth of projections that extend over habitable rooms to 9 feet. Green said he reviewed the plans and concluded the plans showed a 10-foot projection over rooms intended for human occupancy and that "it appears we did approve this aspect of the permit in error," recommending the board allow the permit but amend the deck depth to 9 feet so the project would comply with the building code.
After questions from the commissioners and brief public comment (one longtime neighbor described the neighborhood27s typical deck patterns), President Honda moved to approve the permit conditioned on reducing the depth to 9 feet "on the basis that this will make the project code compliant." Commissioner Lopez, Commissioner Lazarus, Commissioner Chang and Vice President Rick Swig each voted aye; the motion carried 5-0.
What happens next: The board27s order requires the deck depth to be reduced to 9 feet in the permitting documents before further work proceeds. Planning staff and DBI remain the responsible departments to ensure the revised plan is filed and implemented.
Speakers quoted in this article are drawn from the hearing record. The board27s order and DBI27s finding that the deck extends over habitable rooms were central to the decision.
Don't Miss a Word: See the Full Meeting!
Go beyond summaries. Unlock every video, transcript, and key insight with a Founder Membership.
✓
Get instant access to full meeting videos
✓
Search and clip any phrase from complete transcripts
✓
Receive AI-powered summaries & custom alerts
✓
Enjoy lifetime, unrestricted access to government data
30-day money-back guarantee
