Board upholds ADU permit at 1526 Masonic after neighbor alleges grade falsification; departments defend survey
August 24, 2022 | San Francisco City, San Francisco County, California
This article was created by AI summarizing key points discussed. AI makes mistakes, so for full details and context, please refer to the video of the full meeting. Please report any errors so we can fix them. Report an error »
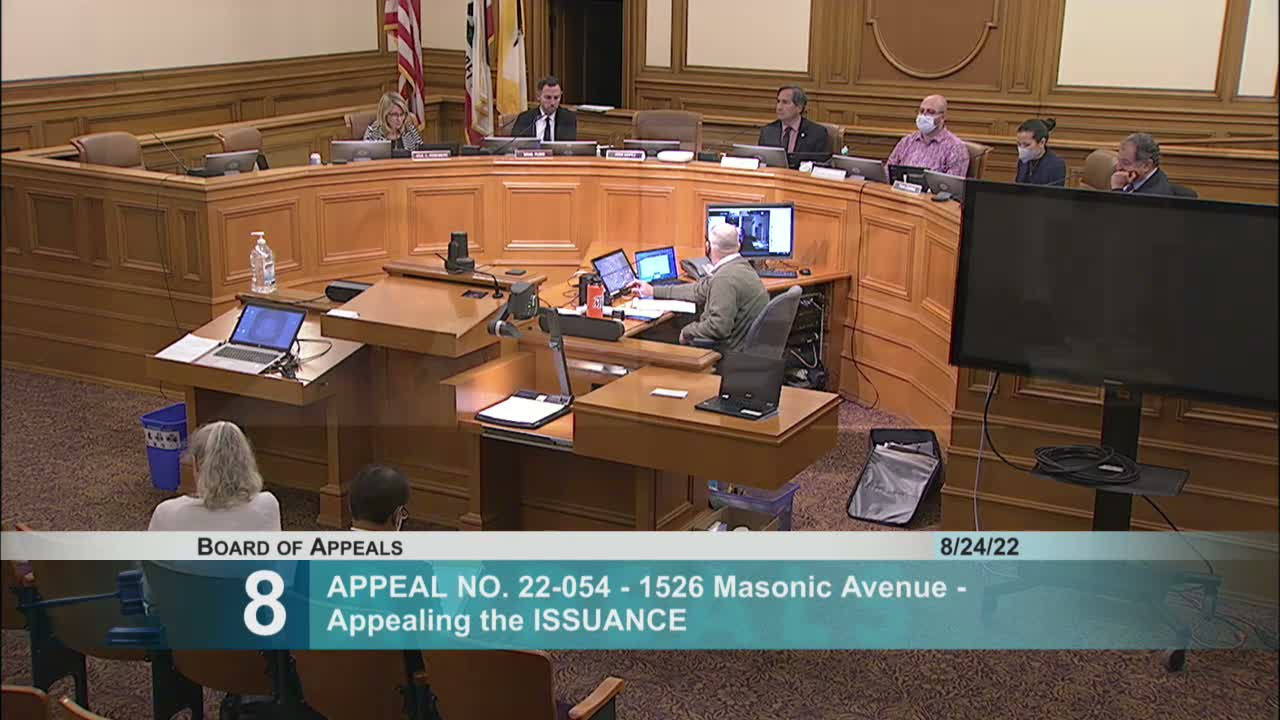
A neighbor appealed the approval of a detached Accessory Dwelling Unit (ADU) proposed for the rear yard of 1526 Masonic Avenue, asserting that the permit drawings raised the property’s existing grade by 2–3 feet and thus would push the ADU above the state ADU 16-foot height limit.
Neighbor and architect Neil Schwartz presented comparative drawings and photographs he said show inconsistent elevations between a prior discretionary artist-studio project and the current state-mandated ADU permit documents. He argued the changes amounted to falsification of permit documents and asked the board to reject the ADU permit or hold it until an independent topographic survey confirmed existing grade.
The permit holders, Amy and Robert Hurlbut, their counsel Justin Zucker and project designer Emily Stegner Schwartz said the ADU application included a licensed land-surveyor’s site survey (completed September 2020), which was used to set elevations for the ADU and confirm that the proposed structure measures 15 feet 11 inches from existing grade and therefore complies with the state ADU 16-foot limit. The designers acknowledged two drafting errors in earlier plans—drawing offsets at non-critical section cuts and a fence-line elevation that was not lowered in one view—but said those errors do not affect measured height compliance.
Planning and DBI reported they reviewed the permit, the submitted site survey, and topographic information; planning concluded the ADU meets the state ADU provisions for size, setbacks and height and asked the board to deny the appeal. DBI said it defers to a licensed surveyor’s topographic work unless a conflicting licensed survey appears. After questioning from commissioners about photographs, fence heights and where different section cuts were taken, the board found insufficient evidence that the plans were falsified or that the permit failed to comply with the ministerial ADU code and voted 5–0 to deny the appeal and uphold the permit.
The record shows the permit will proceed and that the project team provided the site survey to the board upon request; planning and DBI stressed reliance on licensed professional surveys when evaluating height and grade issues.
Neighbor and architect Neil Schwartz presented comparative drawings and photographs he said show inconsistent elevations between a prior discretionary artist-studio project and the current state-mandated ADU permit documents. He argued the changes amounted to falsification of permit documents and asked the board to reject the ADU permit or hold it until an independent topographic survey confirmed existing grade.
The permit holders, Amy and Robert Hurlbut, their counsel Justin Zucker and project designer Emily Stegner Schwartz said the ADU application included a licensed land-surveyor’s site survey (completed September 2020), which was used to set elevations for the ADU and confirm that the proposed structure measures 15 feet 11 inches from existing grade and therefore complies with the state ADU 16-foot limit. The designers acknowledged two drafting errors in earlier plans—drawing offsets at non-critical section cuts and a fence-line elevation that was not lowered in one view—but said those errors do not affect measured height compliance.
Planning and DBI reported they reviewed the permit, the submitted site survey, and topographic information; planning concluded the ADU meets the state ADU provisions for size, setbacks and height and asked the board to deny the appeal. DBI said it defers to a licensed surveyor’s topographic work unless a conflicting licensed survey appears. After questioning from commissioners about photographs, fence heights and where different section cuts were taken, the board found insufficient evidence that the plans were falsified or that the permit failed to comply with the ministerial ADU code and voted 5–0 to deny the appeal and uphold the permit.
The record shows the permit will proceed and that the project team provided the site survey to the board upon request; planning and DBI stressed reliance on licensed professional surveys when evaluating height and grade issues.
View the Full Meeting & All Its Details
This article offers just a summary. Unlock complete video, transcripts, and insights as a Founder Member.
✓
Watch full, unedited meeting videos
✓
Search every word spoken in unlimited transcripts
✓
AI summaries & real-time alerts (all government levels)
✓
Permanent access to expanding government content
30-day money-back guarantee
