Board upholds Planning Department on HOME-SF eligibility for 955 Sansom, denying neighborhood appeal
December 14, 2022 | San Francisco City, San Francisco County, California
This article was created by AI summarizing key points discussed. AI makes mistakes, so for full details and context, please refer to the video of the full meeting. Please report any errors so we can fix them. Report an error »
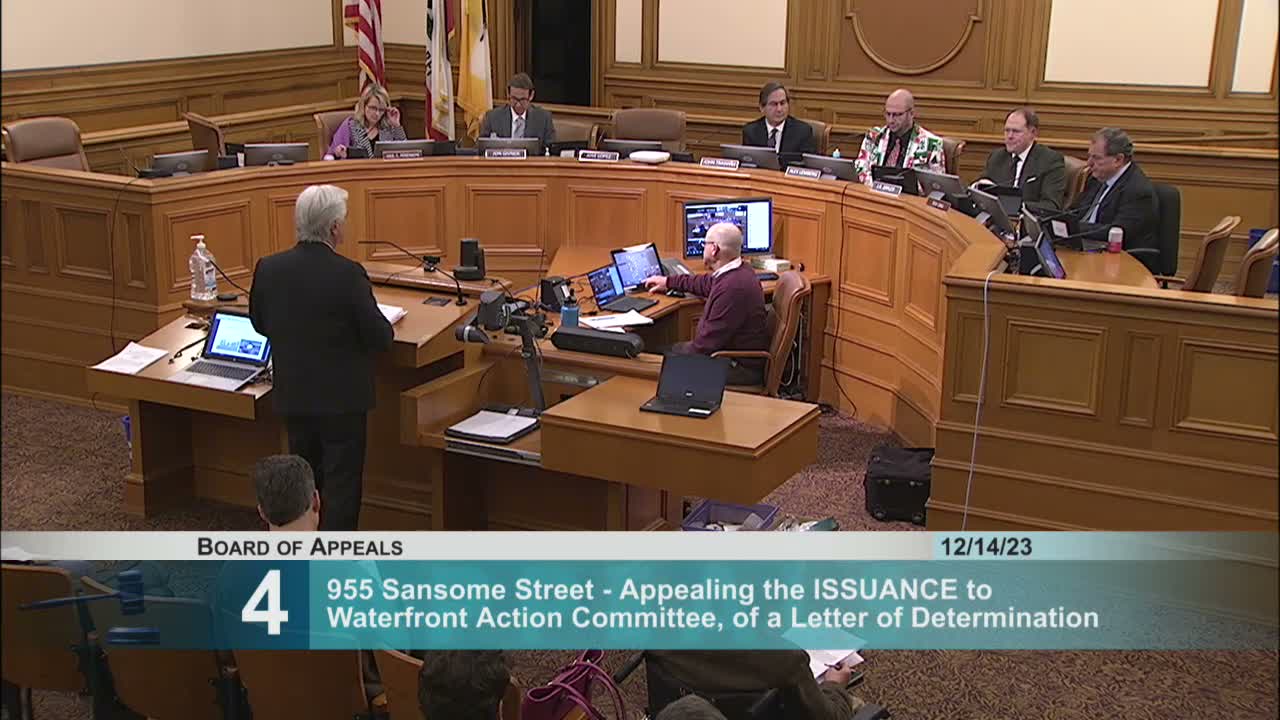
The San Francisco Board of Appeals on Dec. 14 denied an appeal by the Waterfront Action Committee seeking to overturn a zoning administrator letter that found 955 Sansom Street eligible for the city’s HOME-SF development bonus program.
The Waterfront Action Committee’s attorney, Richard Drury, told the board the zoning administrator misapplied the ordinance’s language and understated existing development on the site. Drury said the committee’s calculations show the garage at 955 Sansom should be counted as more developed and that the site therefore crosses the program’s 20% threshold. "The plain language says the numerator is the developed area. It doesn't say gross floor area," Drury said, urging the board to treat the rooftop parking level and other features as part of the developed area.
Planning department zoning administrator Cory Teague and staff defended their analysis, saying the plain text of the planning code uses the defined term "gross floor area" to measure the lot's development and that feasibility or market desirability are not part of that legislative test. Teague told commissioners the department’s soft-site analysis had followed the code and standard practices and that iterations of the methodology consistently showed the existing building represented under 20% of the permitted gross floor area.
Commissioners focused on the narrow legal question before them: whether the zoning administrator erred or abused discretion in his interpretation and calculation. Members pressed both sides on whether "buildable" should incorporate technical construction feasibility (for example, whether an 8-foot-1 floor‑to‑floor plate is practically buildable) or be limited to planning-code constraints such as height limits, setbacks and rear-yard rules. Appellants offered engineering opinion that very low floor plates would be structurally infeasible; planning staff replied that such construction feasibility is governed by DBI, not by the planning definition of buildable.
After deliberation the board voted 4–0 to deny the appeal, finding the zoning administrator’s interpretation and method were reasonable under the ordinance as written. The board noted the issue arose from a recent and narrowly worded code provision and repeatedly urged that technical disputes about buildability are more properly resolved in project design and building‑code review than in the soft‑site eligibility analysis.
What happens next: the board recorded a 4–0 decision denying the appeal; the parties waived rehearing and the board said it would issue the written decision in accordance with board rules.
The Waterfront Action Committee’s attorney, Richard Drury, told the board the zoning administrator misapplied the ordinance’s language and understated existing development on the site. Drury said the committee’s calculations show the garage at 955 Sansom should be counted as more developed and that the site therefore crosses the program’s 20% threshold. "The plain language says the numerator is the developed area. It doesn't say gross floor area," Drury said, urging the board to treat the rooftop parking level and other features as part of the developed area.
Planning department zoning administrator Cory Teague and staff defended their analysis, saying the plain text of the planning code uses the defined term "gross floor area" to measure the lot's development and that feasibility or market desirability are not part of that legislative test. Teague told commissioners the department’s soft-site analysis had followed the code and standard practices and that iterations of the methodology consistently showed the existing building represented under 20% of the permitted gross floor area.
Commissioners focused on the narrow legal question before them: whether the zoning administrator erred or abused discretion in his interpretation and calculation. Members pressed both sides on whether "buildable" should incorporate technical construction feasibility (for example, whether an 8-foot-1 floor‑to‑floor plate is practically buildable) or be limited to planning-code constraints such as height limits, setbacks and rear-yard rules. Appellants offered engineering opinion that very low floor plates would be structurally infeasible; planning staff replied that such construction feasibility is governed by DBI, not by the planning definition of buildable.
After deliberation the board voted 4–0 to deny the appeal, finding the zoning administrator’s interpretation and method were reasonable under the ordinance as written. The board noted the issue arose from a recent and narrowly worded code provision and repeatedly urged that technical disputes about buildability are more properly resolved in project design and building‑code review than in the soft‑site eligibility analysis.
What happens next: the board recorded a 4–0 decision denying the appeal; the parties waived rehearing and the board said it would issue the written decision in accordance with board rules.
View the Full Meeting & All Its Details
This article offers just a summary. Unlock complete video, transcripts, and insights as a Founder Member.
✓
Watch full, unedited meeting videos
✓
Search every word spoken in unlimited transcripts
✓
AI summaries & real-time alerts (all government levels)
✓
Permanent access to expanding government content
30-day money-back guarantee
