Planning Commission adopts SB 9 massing/permeability standards, defers prescriptive architectural rules
January 27, 2022 | San Francisco City, San Francisco County, California
This article was created by AI summarizing key points discussed. AI makes mistakes, so for full details and context, please refer to the video of the full meeting. Please report any errors so we can fix them. Report an error »
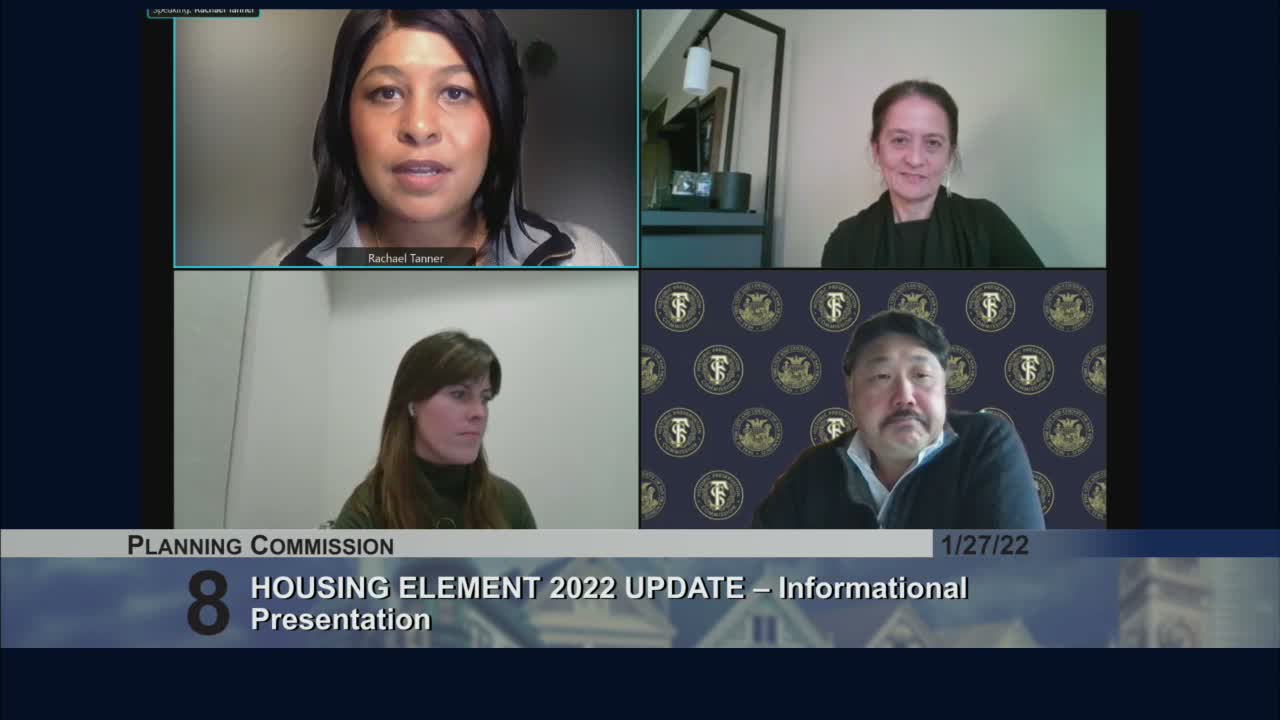
The Planning Commission voted unanimously on Jan. 27 to adopt objective massing and site standards to guide ministerial approvals under SB 9 in single‑family zoning districts, while deferring more prescriptive architectural standards for further staff work with design professionals.
Staff had presented SB 9 implementation materials and a feasibility memo by Century Urban showing many SB 9 prototype scenarios remain financially challenging in San Francisco because construction costs are high relative to single‑family market values. Staff recommended an objective set of standards to allow ministerial review that still protects light, privacy, permeability and pedestrian entries.
Commissioners and the public largely supported establishing objective massing/site rules today but many architects and AIA representatives said they needed more time to review proposed architectural material and fenestration rules. The commission’s compromise motion adopted site/massing standards now and instructed staff to: (1) keep working with architects on architectural standards, (2) require a 4‑foot setback from interior lot lines for rear units (corner‑lot street frontage excepted), (3) include permeability and landscaping requirements for mid‑lot open space, (4) prohibit roof decks on second‑floor rear units, and (5) require that the second unit in a duplex be at least 800 square feet.
Commission President Tanner and commissioners emphasized the need for clear diagrams and examples of how standards apply to common lot sizes (25×100, 25×114, 25×120) so applicants and staff can apply rules consistently. The motion passed 7–0.
Next steps: staff will publish the objective massing/site standards and continue consultations with the AIA and the design community to refine architectural standards for a future amendment. Staff advised applicants to request interdepartmental project review meetings to confirm utility, egress and other constraints before formal submittal under SB 9.
Staff had presented SB 9 implementation materials and a feasibility memo by Century Urban showing many SB 9 prototype scenarios remain financially challenging in San Francisco because construction costs are high relative to single‑family market values. Staff recommended an objective set of standards to allow ministerial review that still protects light, privacy, permeability and pedestrian entries.
Commissioners and the public largely supported establishing objective massing/site rules today but many architects and AIA representatives said they needed more time to review proposed architectural material and fenestration rules. The commission’s compromise motion adopted site/massing standards now and instructed staff to: (1) keep working with architects on architectural standards, (2) require a 4‑foot setback from interior lot lines for rear units (corner‑lot street frontage excepted), (3) include permeability and landscaping requirements for mid‑lot open space, (4) prohibit roof decks on second‑floor rear units, and (5) require that the second unit in a duplex be at least 800 square feet.
Commission President Tanner and commissioners emphasized the need for clear diagrams and examples of how standards apply to common lot sizes (25×100, 25×114, 25×120) so applicants and staff can apply rules consistently. The motion passed 7–0.
Next steps: staff will publish the objective massing/site standards and continue consultations with the AIA and the design community to refine architectural standards for a future amendment. Staff advised applicants to request interdepartmental project review meetings to confirm utility, egress and other constraints before formal submittal under SB 9.
Don't Miss a Word: See the Full Meeting!
Go beyond summaries. Unlock every video, transcript, and key insight with a Founder Membership.
✓
Get instant access to full meeting videos
✓
Search and clip any phrase from complete transcripts
✓
Receive AI-powered summaries & custom alerts
✓
Enjoy lifetime, unrestricted access to government data
30-day money-back guarantee
