Planning Commission approves Steiner Street conditional-use and other land-use permits; mixed votes on contentious projects
May 12, 2022 | San Francisco City, San Francisco County, California
This article was created by AI summarizing key points discussed. AI makes mistakes, so for full details and context, please refer to the video of the full meeting. Please report any errors so we can fix them. Report an error »
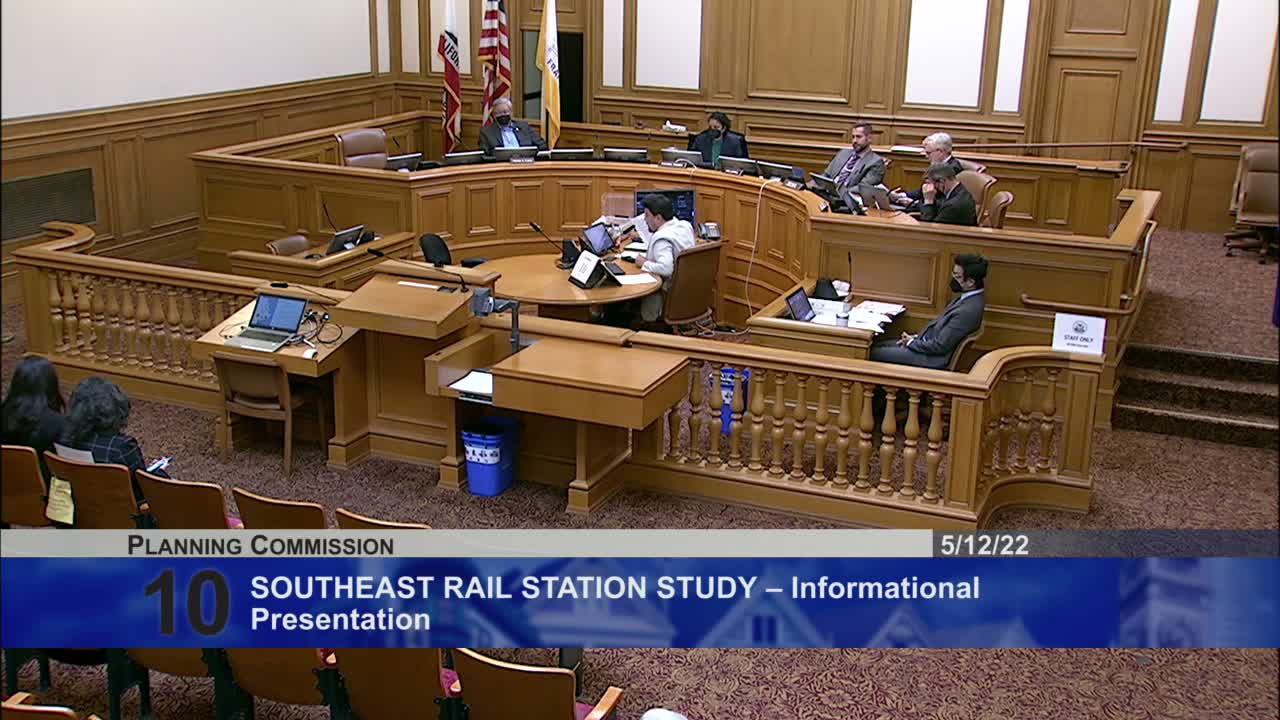
The San Francisco Planning Commission on May 12 approved a series of land-use actions after presentations from staff, project sponsors and public commenters.
Steiner Street (3251–3253): The commission voted 4–3 to approve a conditional use authorization and associated variance to legalize nonretail professional service users in two upper-floor units at 3251–3253 Steiner Street. Department staff had presented a brief summarizing the property’s permitting history, electrical permits and the department’s conclusion that the project corrects prior city database errors. Following public comment and deliberation, the motion carried 4–3. The zoning administrator granted the variance with standard conditions.
98 Mullen Avenue (DRP): The commission considered a discretionary review request to add a second-story addition and façade alterations, requiring a variance under the Bernal Heights Special Use District rules. Staff recommended approval with conditions and cited design guidance; neighbors and supporters spoke. The commission approved the project and the zoning administrator granted the variance; the vote was 7–0.
617 Elizabeth Street (DRP): A contested discretionary review produced the meeting’s most extended debate. Staff recommended taking discretionary review and approving a four-story addition with specific modifications: lower plate height on the fourth floor, increased side setbacks at key floors, and reduced deck depth. Two adjacent neighbors filed DR requests citing shadowing, privacy and massing concerns and asked the commission to impose additional design changes from the Residential Design Advisory Team matrix. The sponsors responded with revised plans and additional concessions (reduced pop-out depths, added side setbacks, and frosted glass railings). After debate about whether to continue the item to allow further negotiation, the commission moved to take discretionary review and adopt staff-recommended modifications while incorporating plan changes submitted that day, excluding one outstanding deck-setback detail; that motion passed 4–3. Several commissioners expressed continuing concern about the ADU’s internal layout but voted to approve based on combined staff and sponsor concessions.
Procedure and next steps: For projects requiring variances, the zoning administrator confirmed standard conditions when noted on the record. For items with outstanding neighborhood concerns, commissioners directed staff to track follow-up communications and to include the sponsor’s final plan set in the record.
Representative quotes:
"I would move to approve," said Commissioner Diamond before the Steiner Street vote; the motion passed 4–3.
"This is a modest expansion of a building," Commissioner Moore said in support of the 98 Mullen addition, which passed unanimously.
"I will vote against this project because I believe the ADU is a sham unit," Commissioner Moore said during the 617 Elizabeth debate, but other commissioners supported staff’s recommended modifications and the sponsor’s additional concessions.
What this means: The actions add incremental housing capacity in individual permits and clarify planning interpretations in a few cases; the 617 Elizabeth decision shows how design-guideline disputes and ADU design can split the commission. Where neighbors and applicants reach partial agreement on design concessions, the commission accepted those compromises in lieu of a continuance.
Next procedural steps: Sponsors will file final plan sets reflecting the concessions recorded by the commission; staff will process the standard variance conditions and include documentation in the project files.
Steiner Street (3251–3253): The commission voted 4–3 to approve a conditional use authorization and associated variance to legalize nonretail professional service users in two upper-floor units at 3251–3253 Steiner Street. Department staff had presented a brief summarizing the property’s permitting history, electrical permits and the department’s conclusion that the project corrects prior city database errors. Following public comment and deliberation, the motion carried 4–3. The zoning administrator granted the variance with standard conditions.
98 Mullen Avenue (DRP): The commission considered a discretionary review request to add a second-story addition and façade alterations, requiring a variance under the Bernal Heights Special Use District rules. Staff recommended approval with conditions and cited design guidance; neighbors and supporters spoke. The commission approved the project and the zoning administrator granted the variance; the vote was 7–0.
617 Elizabeth Street (DRP): A contested discretionary review produced the meeting’s most extended debate. Staff recommended taking discretionary review and approving a four-story addition with specific modifications: lower plate height on the fourth floor, increased side setbacks at key floors, and reduced deck depth. Two adjacent neighbors filed DR requests citing shadowing, privacy and massing concerns and asked the commission to impose additional design changes from the Residential Design Advisory Team matrix. The sponsors responded with revised plans and additional concessions (reduced pop-out depths, added side setbacks, and frosted glass railings). After debate about whether to continue the item to allow further negotiation, the commission moved to take discretionary review and adopt staff-recommended modifications while incorporating plan changes submitted that day, excluding one outstanding deck-setback detail; that motion passed 4–3. Several commissioners expressed continuing concern about the ADU’s internal layout but voted to approve based on combined staff and sponsor concessions.
Procedure and next steps: For projects requiring variances, the zoning administrator confirmed standard conditions when noted on the record. For items with outstanding neighborhood concerns, commissioners directed staff to track follow-up communications and to include the sponsor’s final plan set in the record.
Representative quotes:
"I would move to approve," said Commissioner Diamond before the Steiner Street vote; the motion passed 4–3.
"This is a modest expansion of a building," Commissioner Moore said in support of the 98 Mullen addition, which passed unanimously.
"I will vote against this project because I believe the ADU is a sham unit," Commissioner Moore said during the 617 Elizabeth debate, but other commissioners supported staff’s recommended modifications and the sponsor’s additional concessions.
What this means: The actions add incremental housing capacity in individual permits and clarify planning interpretations in a few cases; the 617 Elizabeth decision shows how design-guideline disputes and ADU design can split the commission. Where neighbors and applicants reach partial agreement on design concessions, the commission accepted those compromises in lieu of a continuance.
Next procedural steps: Sponsors will file final plan sets reflecting the concessions recorded by the commission; staff will process the standard variance conditions and include documentation in the project files.
View the Full Meeting & All Its Details
This article offers just a summary. Unlock complete video, transcripts, and insights as a Founder Member.
✓
Watch full, unedited meeting videos
✓
Search every word spoken in unlimited transcripts
✓
AI summaries & real-time alerts (all government levels)
✓
Permanent access to expanding government content
30-day money-back guarantee
