Planning commission approves Transbay Block 4 amendments to allow taller mixed‑income tower
July 28, 2022 | San Francisco City, San Francisco County, California
This article was created by AI summarizing key points discussed. AI makes mistakes, so for full details and context, please refer to the video of the full meeting. Please report any errors so we can fix them. Report an error »
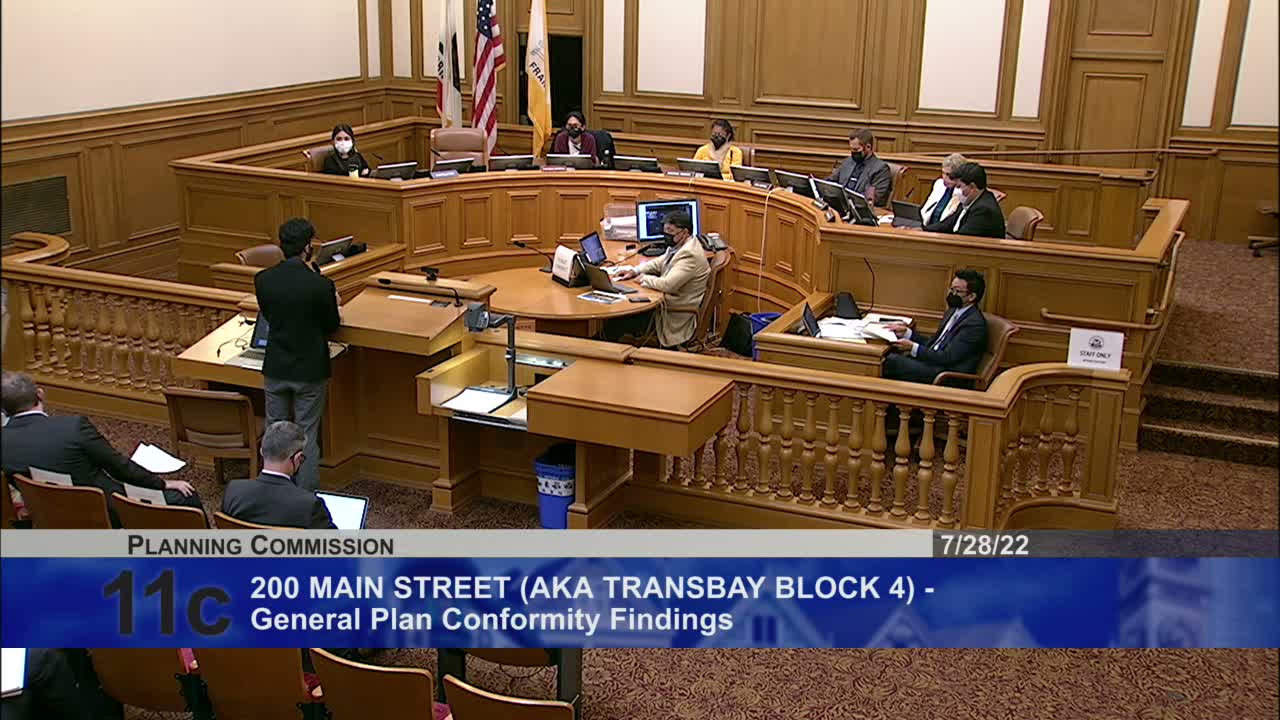
The San Francisco Planning Commission on July 28 approved a set of general plan and redevelopment‑plan amendments to permit increased height and bulk on Transbay Block 4, allowing a major mixed‑use building that project sponsors said will deliver roughly 600–700 housing units and substantial affordable housing.
Planning staff told the commission the proposal is a conforming amendment to align the zoning and general plan with the redevelopment plan, and that Block 4 will include a tower with market‑rate and inclusionary units while a mid‑rise podium will be 100% below‑market‑rate. Joshua Switzky, planning staff, said the block’s housing program includes “a little bit over 600 units” in the tower and “the mid‑rise and podium portion is a 100% affordable building.”
Sponsor and design team representatives described a project they said was shaped by years of review: Stracken Forgan of SCB Architects walked commissioners through massing, courtyards and sun‑sensitive step‑backs designed to channel light into the mid‑block open space. Dan Esdorn of Hines said the project would deliver “nearly 700 units of housing across the income spectrum, including over 300 units of affordable housing,” and would bring temporary construction jobs and ground‑floor retail to the area.
Several neighborhood groups and business organizations urged approval during the public comment period, citing the housing shortage and the project’s unusually high share of subsidized units; the Transbay Citizens Advisory Committee had previously recommended the amendments and submitted a support letter. Commissioners praised the design and the affordable housing yield and asked staff and sponsors to continue community outreach and to track implementation details moving forward.
On a roll‑call vote the commission approved the three related resolutions — the general plan amendment, zoning map amendment and findings of conformity for the redevelopment‑plan amendments — as recommended by staff.
Planning staff told the commission the proposal is a conforming amendment to align the zoning and general plan with the redevelopment plan, and that Block 4 will include a tower with market‑rate and inclusionary units while a mid‑rise podium will be 100% below‑market‑rate. Joshua Switzky, planning staff, said the block’s housing program includes “a little bit over 600 units” in the tower and “the mid‑rise and podium portion is a 100% affordable building.”
Sponsor and design team representatives described a project they said was shaped by years of review: Stracken Forgan of SCB Architects walked commissioners through massing, courtyards and sun‑sensitive step‑backs designed to channel light into the mid‑block open space. Dan Esdorn of Hines said the project would deliver “nearly 700 units of housing across the income spectrum, including over 300 units of affordable housing,” and would bring temporary construction jobs and ground‑floor retail to the area.
Several neighborhood groups and business organizations urged approval during the public comment period, citing the housing shortage and the project’s unusually high share of subsidized units; the Transbay Citizens Advisory Committee had previously recommended the amendments and submitted a support letter. Commissioners praised the design and the affordable housing yield and asked staff and sponsors to continue community outreach and to track implementation details moving forward.
On a roll‑call vote the commission approved the three related resolutions — the general plan amendment, zoning map amendment and findings of conformity for the redevelopment‑plan amendments — as recommended by staff.
Don't Miss a Word: See the Full Meeting!
Go beyond summaries. Unlock every video, transcript, and key insight with a Founder Membership.
✓
Get instant access to full meeting videos
✓
Search and clip any phrase from complete transcripts
✓
Receive AI-powered summaries & custom alerts
✓
Enjoy lifetime, unrestricted access to government data
30-day money-back guarantee
