Commission continues 1 Oak/Van Ness redevelopment to July 14 after robust public debate
June 30, 2022 | San Francisco City, San Francisco County, California
This article was created by AI summarizing key points discussed. AI makes mistakes, so for full details and context, please refer to the video of the full meeting. Please report any errors so we can fix them. Report an error »
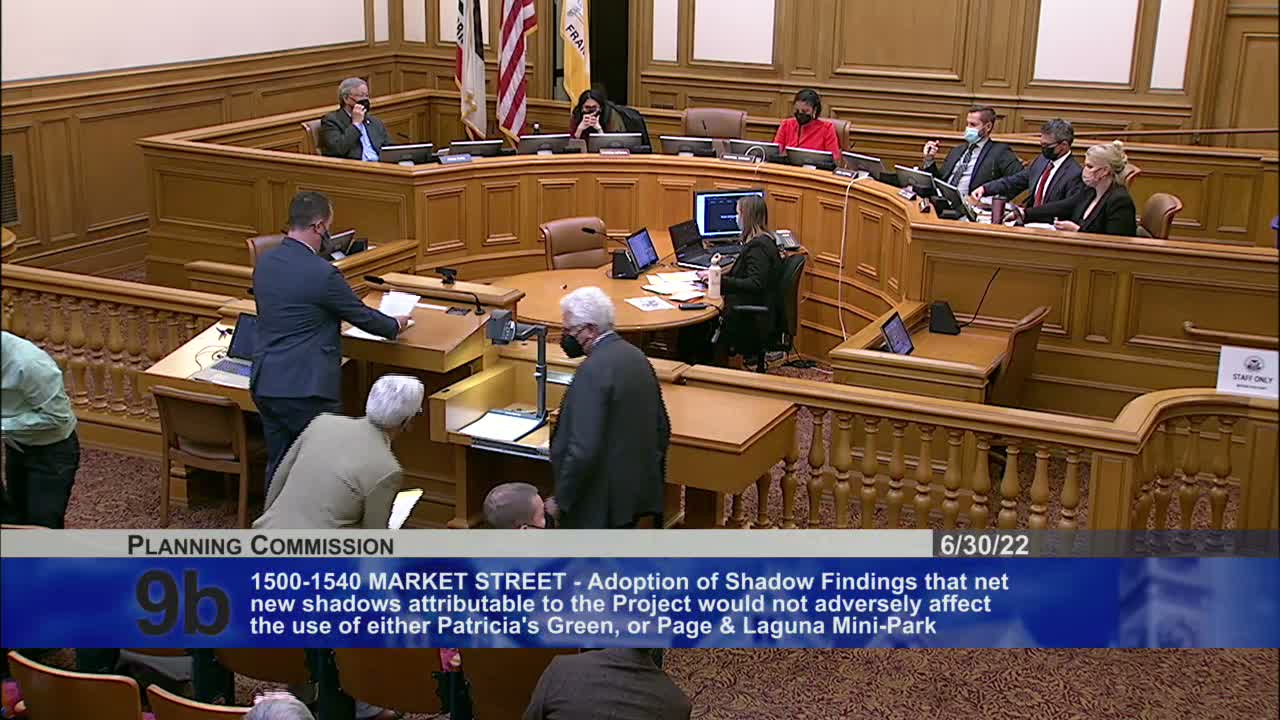
San Francisco — The Planning Commission on June 30 heard an extensive presentation and public comment on a revised proposal at the Van Ness/Market hub commonly referred to as "1 Oak." Planning staff summarized a modified project that converts the previously approved 304‑unit condominium tower (2017 entitlement) into a 460‑unit rental building, increases studios and one‑ and two‑bedroom units, reduces parking to 112 off‑street spaces (a 0.24 ratio) and proposes community‑benefit impact fees and an Oak Street plaza.
Nick Foster of the Planning Department described the project changes and recommended approval in concept, noting an earlier certified Environmental Impact Report (EIR) from 2017 and the need to consider a new addendum when the commission deliberates. Project sponsor BUILD (Lou Vasquez) said the conversion responds to financing realities and would add 156 units to the pipeline. Vasquez described the project benefits, including a proposed $57 million in total impact fees (approximately $124,000 per unit) and $35.5 million in in‑lieu affordable housing fees targeting nearby parcels.
Public testimony split along expected lines: union and housing‑advocacy groups urged the commission to move the project forward, citing housing delivery and union jobs; neighborhood associations and preservation groups criticized the changes, especially the loss of on‑site below‑market units, a smaller public plaza, added street‑level parking and perceived reductions in design ambition. Several speakers raised wind‑mitigation and plaza‑activation concerns; others described the developer's prior community commitments and urged implementation of those promises.
Commissioners asked technical questions about the plaza configuration, parking mechanization, unit exposure and opportunities to reintroduce larger family units; staff and the sponsor described planned adjustments (e.g., use of stacker parking, canopy instead of a freestanding wind screen) and said they will work with staff during the architectural refinement process.
Because the commission had not received all documents necessary to fully consider the EIR addendum late in the agenda cycle, the commission followed city‑attorney guidance and agreed to close the public hearing, continue deliberations and set the matter for July 14 so members can review the full environmental record. The motion to continue carried unanimously, 7‑0.
Nick Foster of the Planning Department described the project changes and recommended approval in concept, noting an earlier certified Environmental Impact Report (EIR) from 2017 and the need to consider a new addendum when the commission deliberates. Project sponsor BUILD (Lou Vasquez) said the conversion responds to financing realities and would add 156 units to the pipeline. Vasquez described the project benefits, including a proposed $57 million in total impact fees (approximately $124,000 per unit) and $35.5 million in in‑lieu affordable housing fees targeting nearby parcels.
Public testimony split along expected lines: union and housing‑advocacy groups urged the commission to move the project forward, citing housing delivery and union jobs; neighborhood associations and preservation groups criticized the changes, especially the loss of on‑site below‑market units, a smaller public plaza, added street‑level parking and perceived reductions in design ambition. Several speakers raised wind‑mitigation and plaza‑activation concerns; others described the developer's prior community commitments and urged implementation of those promises.
Commissioners asked technical questions about the plaza configuration, parking mechanization, unit exposure and opportunities to reintroduce larger family units; staff and the sponsor described planned adjustments (e.g., use of stacker parking, canopy instead of a freestanding wind screen) and said they will work with staff during the architectural refinement process.
Because the commission had not received all documents necessary to fully consider the EIR addendum late in the agenda cycle, the commission followed city‑attorney guidance and agreed to close the public hearing, continue deliberations and set the matter for July 14 so members can review the full environmental record. The motion to continue carried unanimously, 7‑0.
View the Full Meeting & All Its Details
This article offers just a summary. Unlock complete video, transcripts, and insights as a Founder Member.
✓
Watch full, unedited meeting videos
✓
Search every word spoken in unlimited transcripts
✓
AI summaries & real-time alerts (all government levels)
✓
Permanent access to expanding government content
30-day money-back guarantee
