Planning Commission approves merger at 246–250 Alma Street with ADU permit condition; 4–3 vote
June 09, 2022 | San Francisco City, San Francisco County, California
This article was created by AI summarizing key points discussed. AI makes mistakes, so for full details and context, please refer to the video of the full meeting. Please report any errors so we can fix them. Report an error »
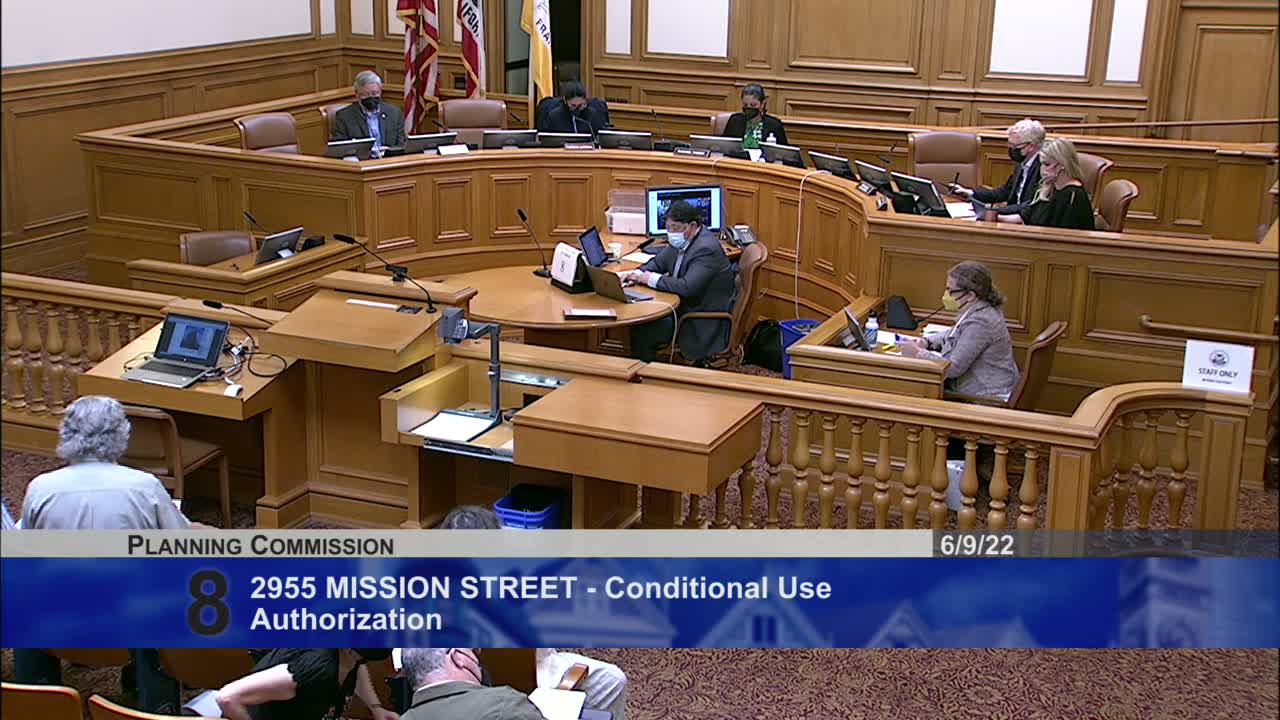
The San Francisco Planning Commission on June 9 approved a conditional-use authorization to merge dwelling units at 246–250 Alma Street and to convert a rear structure to an accessory dwelling unit (ADU), but amended the approval to require that the ADU permit be issued before the dwelling-unit merger can be finalized. The motion passed 4–3, with Commissioners Ruiz, Imperial and Moore voting no.
Planning staff described the proposal as a merger that would remove the second-floor flat in a three-flat building and convert a detached accessory structure in the rear yard into an ADU; the housing-crisis law requires replacement in bedrooms, and the department found the ADU would provide an equivalent number of bedrooms and new universal-design accessibility features. Matt Ditto, planning staff, said the ADU is proposed pursuant to California government code ADU provisions and therefore is ministerial in many respects.
The project sponsor’s ADU specialist, Serena Calhoun, told commissioners the homeowners are family members seeking accessibility and family living arrangements and described the ADU design and constraints (setbacks and conversion limits) that make enlargement difficult. Calhoun said the ADU’s proposed layout provides ground-floor accessibility and clarified construction limitations tied to existing setbacks.
Opponents, including neighborhood advocates and members of the public, argued that the proposal replaces a 1,500-square-foot family-sized flat with a substantially smaller ADU and that the unit loss conflicts with the Planning Commission’s residential-flat policy. Jerry Drattler and Ozzie Roehm urged commissioners to deny the merger, arguing the ADU is not equivalent to a family-sized flat and would reduce scarce rental stock. Supporters and staff noted that the project increases total bedrooms on the parcel and that the ADU is the only feasible way to supply accessible family space given setback and existing-structure constraints.
Commissioners debated whether the ADU and the merger could be decoupled and whether the ADU would actually be built. Staff advised that the Planning Department can condition the merger approval so that the merger’s building permit would not be signed until the ADU permit is issued; Deputy Director Rich Sucre and other staff confirmed that contingent-permit sequencing is standard practice and can be made a condition.
The commission approved the merger with a condition requiring the ADU permit issuance precede the dwelling-unit merger permit. The vote tally was recorded as 4–3 in favor. Commissioners in the minority said they could not support approving a merger that removes family-sized units and expressed concern about loss of affordable family housing stock; the majority found the ADU, accessibility and bedroom-count tradeoffs to be acceptable when conditioned and required by permit sequencing.
Next steps: If the sponsor proceeds, building-permit issuance will be sequenced so that the ADU permit is issued before the merger permit is signed off; staff will enforce the accessibility covenant and construction conditions included in the approved motion.
Planning staff described the proposal as a merger that would remove the second-floor flat in a three-flat building and convert a detached accessory structure in the rear yard into an ADU; the housing-crisis law requires replacement in bedrooms, and the department found the ADU would provide an equivalent number of bedrooms and new universal-design accessibility features. Matt Ditto, planning staff, said the ADU is proposed pursuant to California government code ADU provisions and therefore is ministerial in many respects.
The project sponsor’s ADU specialist, Serena Calhoun, told commissioners the homeowners are family members seeking accessibility and family living arrangements and described the ADU design and constraints (setbacks and conversion limits) that make enlargement difficult. Calhoun said the ADU’s proposed layout provides ground-floor accessibility and clarified construction limitations tied to existing setbacks.
Opponents, including neighborhood advocates and members of the public, argued that the proposal replaces a 1,500-square-foot family-sized flat with a substantially smaller ADU and that the unit loss conflicts with the Planning Commission’s residential-flat policy. Jerry Drattler and Ozzie Roehm urged commissioners to deny the merger, arguing the ADU is not equivalent to a family-sized flat and would reduce scarce rental stock. Supporters and staff noted that the project increases total bedrooms on the parcel and that the ADU is the only feasible way to supply accessible family space given setback and existing-structure constraints.
Commissioners debated whether the ADU and the merger could be decoupled and whether the ADU would actually be built. Staff advised that the Planning Department can condition the merger approval so that the merger’s building permit would not be signed until the ADU permit is issued; Deputy Director Rich Sucre and other staff confirmed that contingent-permit sequencing is standard practice and can be made a condition.
The commission approved the merger with a condition requiring the ADU permit issuance precede the dwelling-unit merger permit. The vote tally was recorded as 4–3 in favor. Commissioners in the minority said they could not support approving a merger that removes family-sized units and expressed concern about loss of affordable family housing stock; the majority found the ADU, accessibility and bedroom-count tradeoffs to be acceptable when conditioned and required by permit sequencing.
Next steps: If the sponsor proceeds, building-permit issuance will be sequenced so that the ADU permit is issued before the merger permit is signed off; staff will enforce the accessibility covenant and construction conditions included in the approved motion.
View the Full Meeting & All Its Details
This article offers just a summary. Unlock complete video, transcripts, and insights as a Founder Member.
✓
Watch full, unedited meeting videos
✓
Search every word spoken in unlimited transcripts
✓
AI summaries & real-time alerts (all government levels)
✓
Permanent access to expanding government content
30-day money-back guarantee
