Commission approves 925 Bryant group‑housing project amid neighborhood safety and shadow concerns
July 28, 2022 | San Francisco City, San Francisco County, California
This article was created by AI summarizing key points discussed. AI makes mistakes, so for full details and context, please refer to the video of the full meeting. Please report any errors so we can fix them. Report an error »
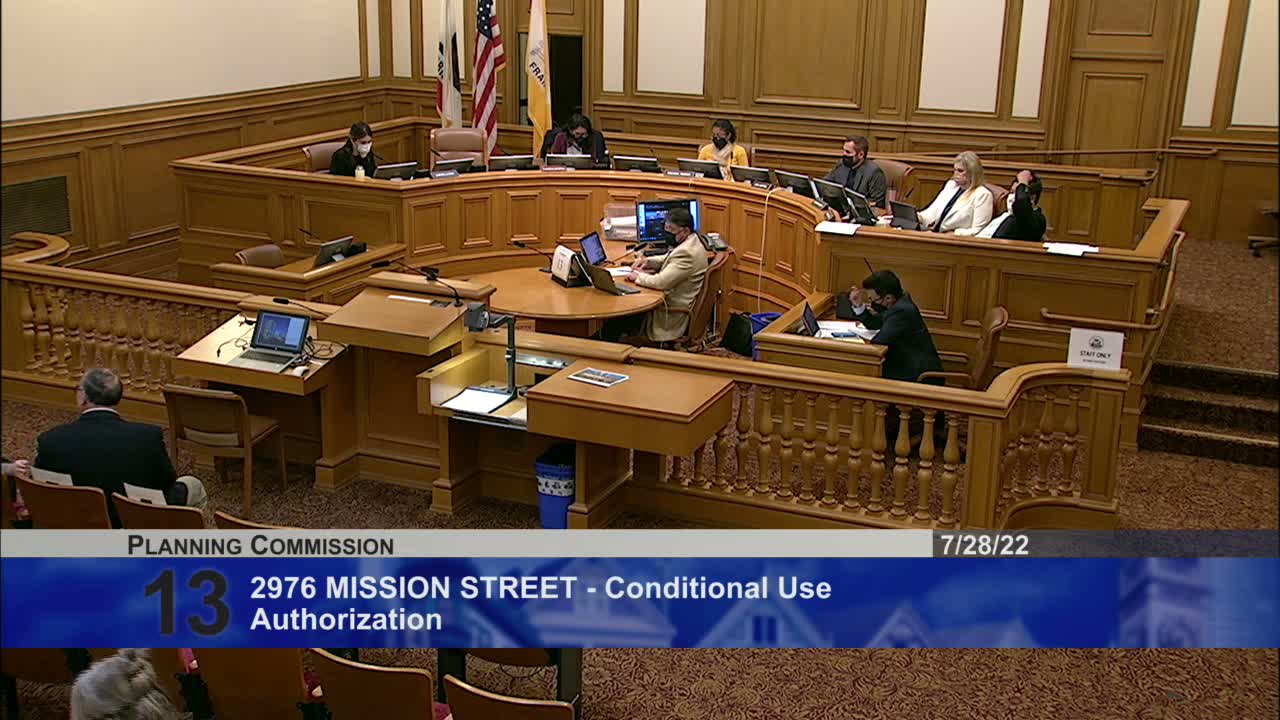
The Planning Commission voted to approve a seven‑story group‑housing project at 925 Bryant Street on July 28 after extended public comment and detailed questioning from commissioners.
Staff described the project as a 7‑story, 218‑unit group housing proposal that uses the state density‑bonus program to achieve a 50% density increase. Claire Feeney said the proposal would provide 218 units, of which 35 would be designated as on‑site affordable units across multiple AMI bands; the project also requests incentives and waivers for items including dwelling‑unit exposure and rear‑yard setbacks to meet state‑law density bonus requirements.
Sponsor representatives from Carmel Partners and BAR Architects framed the project as workforce‑targeted, transit‑oriented infill designed to reuse a vacant lot, add on‑site affordability and meet city climate goals. "925 Bryant is perfect for this kind of workforce housing," Carmel Partners' Greg Pascual told the commission, citing comparable projects in other cities.
Opposition from immediate neighbors focused on safety and operational concerns tied to the planned garage entrance on Langton (a narrow, partly private alley), shadow and privacy impacts from the requested height increase (from ~48 feet to 75 feet), and the volume of deliveries and trucks on a narrow private street. Several residents described existing heavy truck loading on Langton and asked that the project reconfigure access or move the garage entry to Bryant; sponsors and staff explained that Bryant has curb‑cut restrictions (transit/vision zero/truck route) and that Langton was selected to avoid new curb cuts on Bryant.
Commissioners pressed sponsors on loading plans (white‑zone on Bryant for active passenger loading and garage move‑in protocol), unit sizes (most approximately 390 sq ft; 11 units around 344 sq ft), and code interpretation distinguishing group housing and SRO rules. Staff and the zoning administrator clarified that UMU zoning permits group housing and that prior code language was a typographical issue; staff reiterated that the project meets required standards and that concessions were being evaluated under the density‑bonus law.
After extended Q&A and comments, the commission moved to approve the project with conditions addressing loading, exposures and design details; a technical issue during voting required a later record clarification that Commissioner Moore’s vote was affirmative. The final record reflects the commission’s approval and conditions as stated on the record.
Staff described the project as a 7‑story, 218‑unit group housing proposal that uses the state density‑bonus program to achieve a 50% density increase. Claire Feeney said the proposal would provide 218 units, of which 35 would be designated as on‑site affordable units across multiple AMI bands; the project also requests incentives and waivers for items including dwelling‑unit exposure and rear‑yard setbacks to meet state‑law density bonus requirements.
Sponsor representatives from Carmel Partners and BAR Architects framed the project as workforce‑targeted, transit‑oriented infill designed to reuse a vacant lot, add on‑site affordability and meet city climate goals. "925 Bryant is perfect for this kind of workforce housing," Carmel Partners' Greg Pascual told the commission, citing comparable projects in other cities.
Opposition from immediate neighbors focused on safety and operational concerns tied to the planned garage entrance on Langton (a narrow, partly private alley), shadow and privacy impacts from the requested height increase (from ~48 feet to 75 feet), and the volume of deliveries and trucks on a narrow private street. Several residents described existing heavy truck loading on Langton and asked that the project reconfigure access or move the garage entry to Bryant; sponsors and staff explained that Bryant has curb‑cut restrictions (transit/vision zero/truck route) and that Langton was selected to avoid new curb cuts on Bryant.
Commissioners pressed sponsors on loading plans (white‑zone on Bryant for active passenger loading and garage move‑in protocol), unit sizes (most approximately 390 sq ft; 11 units around 344 sq ft), and code interpretation distinguishing group housing and SRO rules. Staff and the zoning administrator clarified that UMU zoning permits group housing and that prior code language was a typographical issue; staff reiterated that the project meets required standards and that concessions were being evaluated under the density‑bonus law.
After extended Q&A and comments, the commission moved to approve the project with conditions addressing loading, exposures and design details; a technical issue during voting required a later record clarification that Commissioner Moore’s vote was affirmative. The final record reflects the commission’s approval and conditions as stated on the record.
View the Full Meeting & All Its Details
This article offers just a summary. Unlock complete video, transcripts, and insights as a Founder Member.
✓
Watch full, unedited meeting videos
✓
Search every word spoken in unlimited transcripts
✓
AI summaries & real-time alerts (all government levels)
✓
Permanent access to expanding government content
30-day money-back guarantee
