Planning Commission takes discretionary review of 45 Bernard after heated testimony, imposes tenant-protection and design conditions
August 25, 2022 | San Francisco City, San Francisco County, California
This article was created by AI summarizing key points discussed. AI makes mistakes, so for full details and context, please refer to the video of the full meeting. Please report any errors so we can fix them. Report an error »
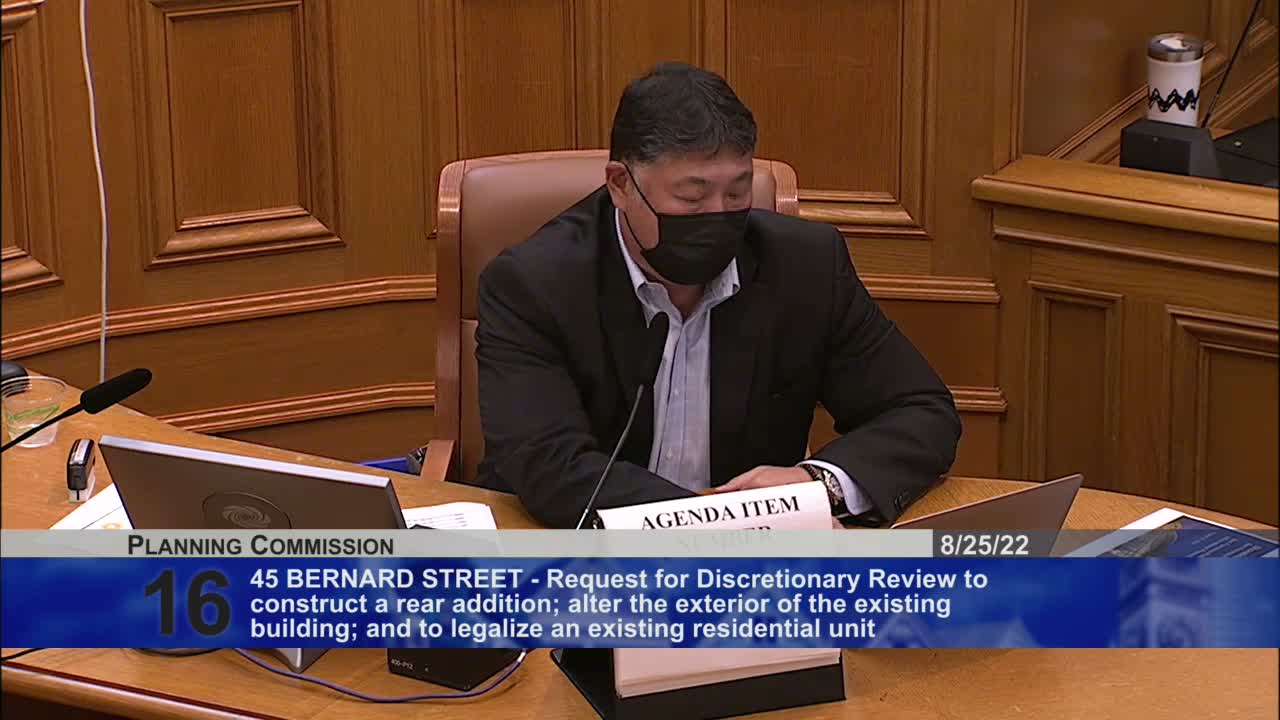
The Planning Commission voted 4-1 on Aug. 25 to take discretionary review of a contentious expansion proposal at 45 Bernard Street, directing conditions aimed at protecting remaining tenants and reducing visual bulk while asking staff to monitor compliance if the sponsor pursues building permits.
Staff architect David Winslow presented the project as a rear addition to a three-story, four-unit building that would legalize an unauthorized basement dwelling-unit (UDU) through the state ADU process and replace a deteriorated rear wood stair. The department's analysis found the revised design reduced bulk and removed a deep exterior stair but also documented neighborhood opposition, eight letters of support and a signed petition with more than 1,000 signatures opposing the expansion.
Neighbors and community groups urged the commission to take discretionary review. Upper Chinatown Neighborhood Association representatives said the owners purchased the property in 2019 and later evicted 11 residents (allegedly elders and people with limited English) and that the project would encroach on scarce mid-block open space at the heart of a historically immigrant neighborhood. "Evictions are destroying the cultural fabric of our neighborhood," said Jennifer May of UCNA during public comment; other speakers emphasized that mid-block yards function as critical open and social space for multi-generational households.
The project sponsor, Lindsay Houston, and owner Tina Houston said the building was dilapidated, that they paid relocation settlements and enabled tenants to find alternate housing, and that the basement space cited by opponents was not a legal, habitable unit when they bought the property. "We paid the relocation fees, gave them a couple months' rent," Lindsay Houston said, adding that the team offered documented settlements and letters of support from current tenants.
Architects and code reviewers raised technical concerns: an architect retained by neighbors highlighted potential life-safety code issues including escape-route access; neighbors and experts questioned whether proposed basement headroom and emergency egress could be achieved without extensive rebuilding that would materially alter the project.
In deliberations commissioners focused on three categories of concern: (1) the social equity and displacement history raised by community groups; (2) technical/code compliance questions that could alter the building during plan check; and (3) the design/massing effects on mid-block open space and adjacent neighbors.
The commission's motion (moved and seconded) took discretionary review and added these explicit conditions: no external spiral staircase and no roof deck (the third floor should match the second-floor configuration); the sponsor must make every reasonable effort to identify and contact prior tenants so they can be offered the right of first refusal under existing rent/relocation rules if the owners move out in the future; Planning Department to note and reference relevant rent-ordinance protections in the action memo and to monitor the project after building-permit activity (staff report-back to be triggered on permit submittal). The motion passed 4-1; Commissioner Diamond voted no.
What this means: the project will proceed under discretionary review with the conditions above; the state ADU application remains separate and cannot easily be conditioned by local rent protections, a point discussed extensively in the hearing. Commissioners and staff emphasized they expect careful coordination with DBI and Fire for building-code compliance and that final permit reviews may require further design adjustments or come back for additional commission action if the building changes substantially.
Staff architect David Winslow presented the project as a rear addition to a three-story, four-unit building that would legalize an unauthorized basement dwelling-unit (UDU) through the state ADU process and replace a deteriorated rear wood stair. The department's analysis found the revised design reduced bulk and removed a deep exterior stair but also documented neighborhood opposition, eight letters of support and a signed petition with more than 1,000 signatures opposing the expansion.
Neighbors and community groups urged the commission to take discretionary review. Upper Chinatown Neighborhood Association representatives said the owners purchased the property in 2019 and later evicted 11 residents (allegedly elders and people with limited English) and that the project would encroach on scarce mid-block open space at the heart of a historically immigrant neighborhood. "Evictions are destroying the cultural fabric of our neighborhood," said Jennifer May of UCNA during public comment; other speakers emphasized that mid-block yards function as critical open and social space for multi-generational households.
The project sponsor, Lindsay Houston, and owner Tina Houston said the building was dilapidated, that they paid relocation settlements and enabled tenants to find alternate housing, and that the basement space cited by opponents was not a legal, habitable unit when they bought the property. "We paid the relocation fees, gave them a couple months' rent," Lindsay Houston said, adding that the team offered documented settlements and letters of support from current tenants.
Architects and code reviewers raised technical concerns: an architect retained by neighbors highlighted potential life-safety code issues including escape-route access; neighbors and experts questioned whether proposed basement headroom and emergency egress could be achieved without extensive rebuilding that would materially alter the project.
In deliberations commissioners focused on three categories of concern: (1) the social equity and displacement history raised by community groups; (2) technical/code compliance questions that could alter the building during plan check; and (3) the design/massing effects on mid-block open space and adjacent neighbors.
The commission's motion (moved and seconded) took discretionary review and added these explicit conditions: no external spiral staircase and no roof deck (the third floor should match the second-floor configuration); the sponsor must make every reasonable effort to identify and contact prior tenants so they can be offered the right of first refusal under existing rent/relocation rules if the owners move out in the future; Planning Department to note and reference relevant rent-ordinance protections in the action memo and to monitor the project after building-permit activity (staff report-back to be triggered on permit submittal). The motion passed 4-1; Commissioner Diamond voted no.
What this means: the project will proceed under discretionary review with the conditions above; the state ADU application remains separate and cannot easily be conditioned by local rent protections, a point discussed extensively in the hearing. Commissioners and staff emphasized they expect careful coordination with DBI and Fire for building-code compliance and that final permit reviews may require further design adjustments or come back for additional commission action if the building changes substantially.
View the Full Meeting & All Its Details
This article offers just a summary. Unlock complete video, transcripts, and insights as a Founder Member.
✓
Watch full, unedited meeting videos
✓
Search every word spoken in unlimited transcripts
✓
AI summaries & real-time alerts (all government levels)
✓
Permanent access to expanding government content
30-day money-back guarantee
