Planning Commission approves nine-unit Home SF building at 3055 Clement Street
September 08, 2022 | San Francisco City, San Francisco County, California
This article was created by AI summarizing key points discussed. AI makes mistakes, so for full details and context, please refer to the video of the full meeting. Please report any errors so we can fix them. Report an error »
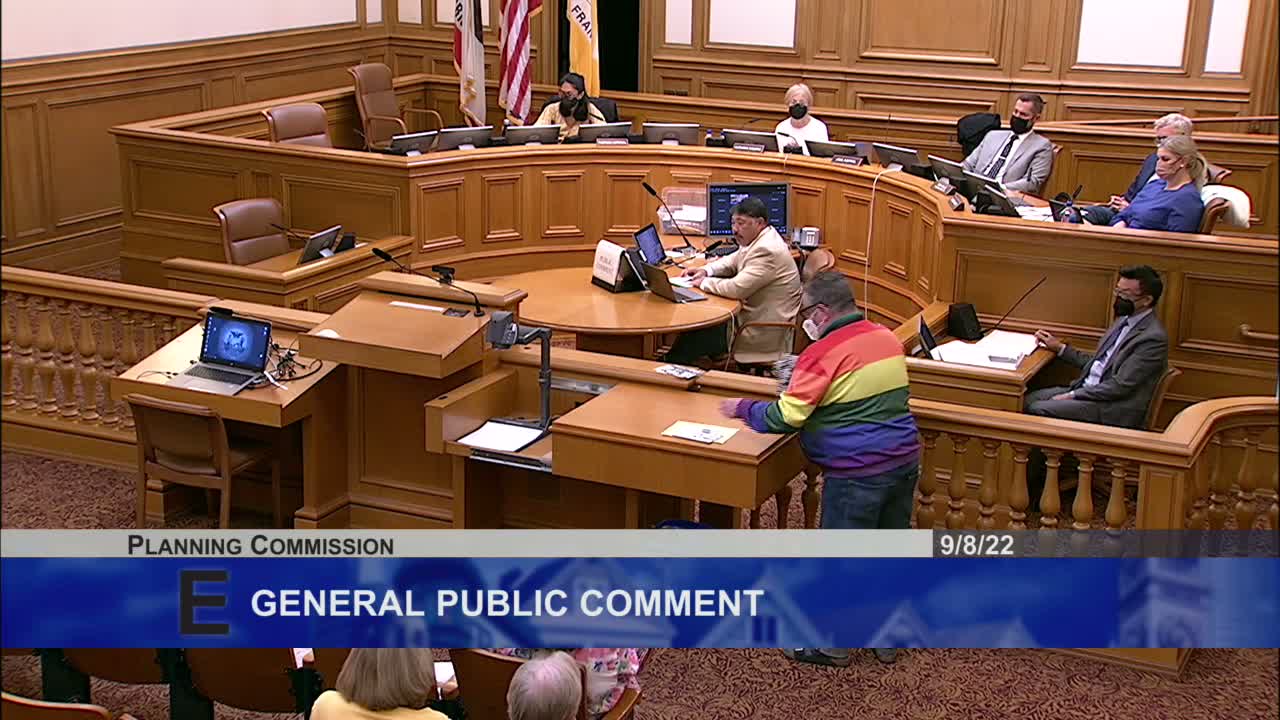
The San Francisco Planning Commission voted unanimously on Sept. 8 to approve a six-story Home SF project at 3055 Clement Street that will replace a one-story commercial building with nine dwelling units and ground-floor commercial space.
Planning Department staff described the proposal as a Home SF tier-3 project that seeks density and height bonuses in exchange for on-site affordability. The building would offer four one-bedroom units, four two-bedroom units and one three-bedroom unit; three units (30% of the total) were proposed as permanently affordable on site. The project includes roughly 6,32 square feet of ground-floor commercial space, rooftop and at-grade usable open space and bicycle parking.
"The department finds the project on balance consistent with the objectives and policies of the general plan," said Chris May of the Planning Department, who presented the item. The project sponsor explained design details, materials and unit sizes and showed revised roof-deck setbacks that staff and commissioners said addressed privacy and open-space counting requirements.
Public comment was mixed. Supporters, including callers from housing advocacy groups and neighborhood residents, said the project delivers new housing and family-sized units in a part of the city with limited recent development. "This kind of project is exactly what the Commission should be approving," said Mark Macy, a long-time Richmond District resident who called in support. The Housing Action Coalition likewise voiced support, noting changes the sponsor made after community feedback.
Neighbors and other callers raised concerns about bulk, lack of off-street parking and notice. One neighbor said the structure appears taller from some vantage points and urged scaling back the building and adding parking. The project sponsor and staff pointed to the Home SF program's density allowances and the city's recent elimination of parking minimums.
Commissioners questioned roof-deck setbacks, south-facing wall articulation and whether the sponsor's late revisions were adequately documented. The sponsor said revisions to railings and a small recreational space on the ground floor were submitted the night before the hearing and were shown on the overhead to the commission. Commissioner comments reflected support contingent on staff follow-up to finalize the updated plans.
A motion to approve the item with the presented conditions and the department's follow-up passed by roll call vote 5-0.
The commission recorded conditions requiring design adjustments as presented at the hearing and asked staff to include revised plans in the project record before permit processing continues.
Planning Department staff described the proposal as a Home SF tier-3 project that seeks density and height bonuses in exchange for on-site affordability. The building would offer four one-bedroom units, four two-bedroom units and one three-bedroom unit; three units (30% of the total) were proposed as permanently affordable on site. The project includes roughly 6,32 square feet of ground-floor commercial space, rooftop and at-grade usable open space and bicycle parking.
"The department finds the project on balance consistent with the objectives and policies of the general plan," said Chris May of the Planning Department, who presented the item. The project sponsor explained design details, materials and unit sizes and showed revised roof-deck setbacks that staff and commissioners said addressed privacy and open-space counting requirements.
Public comment was mixed. Supporters, including callers from housing advocacy groups and neighborhood residents, said the project delivers new housing and family-sized units in a part of the city with limited recent development. "This kind of project is exactly what the Commission should be approving," said Mark Macy, a long-time Richmond District resident who called in support. The Housing Action Coalition likewise voiced support, noting changes the sponsor made after community feedback.
Neighbors and other callers raised concerns about bulk, lack of off-street parking and notice. One neighbor said the structure appears taller from some vantage points and urged scaling back the building and adding parking. The project sponsor and staff pointed to the Home SF program's density allowances and the city's recent elimination of parking minimums.
Commissioners questioned roof-deck setbacks, south-facing wall articulation and whether the sponsor's late revisions were adequately documented. The sponsor said revisions to railings and a small recreational space on the ground floor were submitted the night before the hearing and were shown on the overhead to the commission. Commissioner comments reflected support contingent on staff follow-up to finalize the updated plans.
A motion to approve the item with the presented conditions and the department's follow-up passed by roll call vote 5-0.
The commission recorded conditions requiring design adjustments as presented at the hearing and asked staff to include revised plans in the project record before permit processing continues.
Don't Miss a Word: See the Full Meeting!
Go beyond summaries. Unlock every video, transcript, and key insight with a Founder Membership.
✓
Get instant access to full meeting videos
✓
Search and clip any phrase from complete transcripts
✓
Receive AI-powered summaries & custom alerts
✓
Enjoy lifetime, unrestricted access to government data
30-day money-back guarantee
