Commission approves two‑unit replacement at 485 Duncan Street after neighbor debate
September 15, 2022 | San Francisco City, San Francisco County, California
This article was created by AI summarizing key points discussed. AI makes mistakes, so for full details and context, please refer to the video of the full meeting. Please report any errors so we can fix them. Report an error »
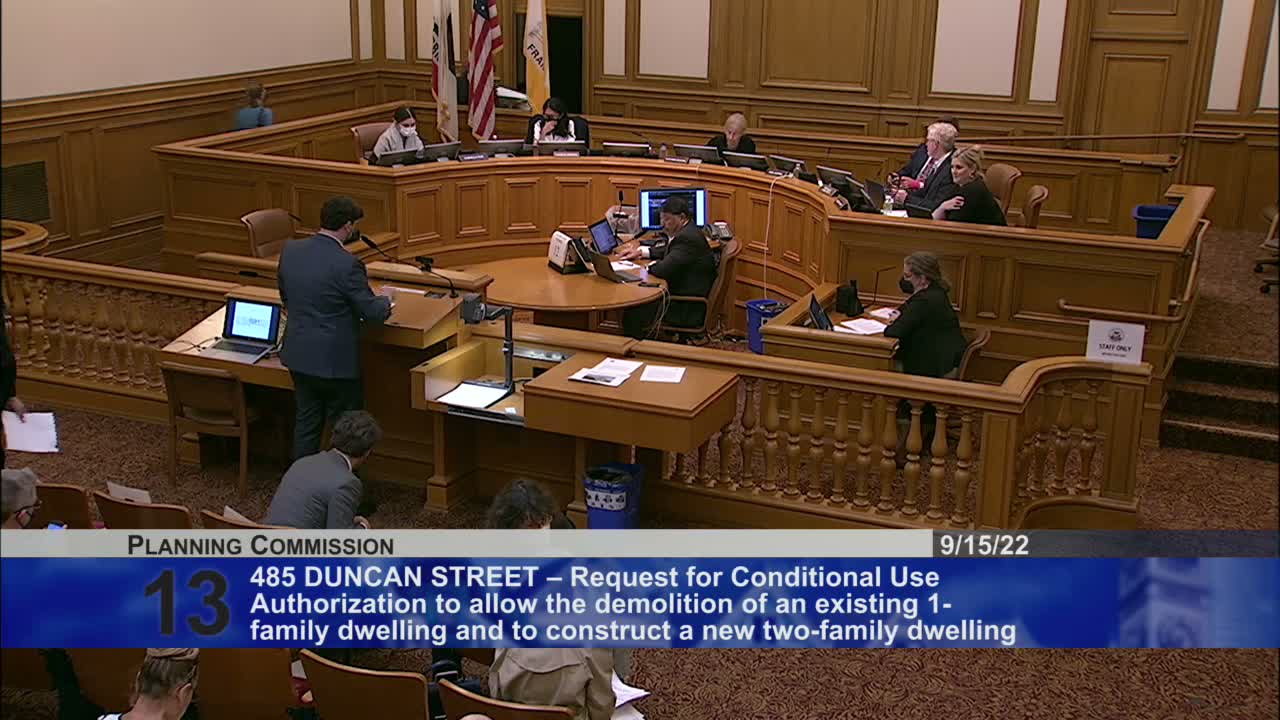
The Planning Commission unanimously approved a proposal to replace an existing 1,124‑square‑foot house on Duncan Street with a new two‑family dwelling (one 3,313 sq ft primary unit and a 1,413 sq ft secondary unit) that the applicant said will be owner‑occupied.
Staff described the project as code‑compliant and consistent with residential design guidelines; neighbors raised concerns about the building’s scale when viewed from the downhill portion of Duncan Street, excavation impacts and the need for clearer notice and outreach. The project sponsor, Inbar Berman, said the owners intend to live on the property and had conducted outreach with adjacent neighbors and would continue to coordinate on construction management.
Commissioners asked detailed questions about height measurement on a steeply sloped lot and how much proposed square footage is below grade; the sponsor and project team clarified livable area and that the larger unit’s gross area included a garage and below‑grade support spaces. After deliberation Commissioner Coppell moved to approve the project with standard conditions; the motion carried 5–0.
Staff described the project as code‑compliant and consistent with residential design guidelines; neighbors raised concerns about the building’s scale when viewed from the downhill portion of Duncan Street, excavation impacts and the need for clearer notice and outreach. The project sponsor, Inbar Berman, said the owners intend to live on the property and had conducted outreach with adjacent neighbors and would continue to coordinate on construction management.
Commissioners asked detailed questions about height measurement on a steeply sloped lot and how much proposed square footage is below grade; the sponsor and project team clarified livable area and that the larger unit’s gross area included a garage and below‑grade support spaces. After deliberation Commissioner Coppell moved to approve the project with standard conditions; the motion carried 5–0.
View the Full Meeting & All Its Details
This article offers just a summary. Unlock complete video, transcripts, and insights as a Founder Member.
✓
Watch full, unedited meeting videos
✓
Search every word spoken in unlimited transcripts
✓
AI summaries & real-time alerts (all government levels)
✓
Permanent access to expanding government content
30-day money-back guarantee
