Commission approves Nob Hill theater conversion at 729 Bush Street, preserving vintage blade sign
December 15, 2022 | San Francisco City, San Francisco County, California
This article was created by AI summarizing key points discussed. AI makes mistakes, so for full details and context, please refer to the video of the full meeting. Please report any errors so we can fix them. Report an error »
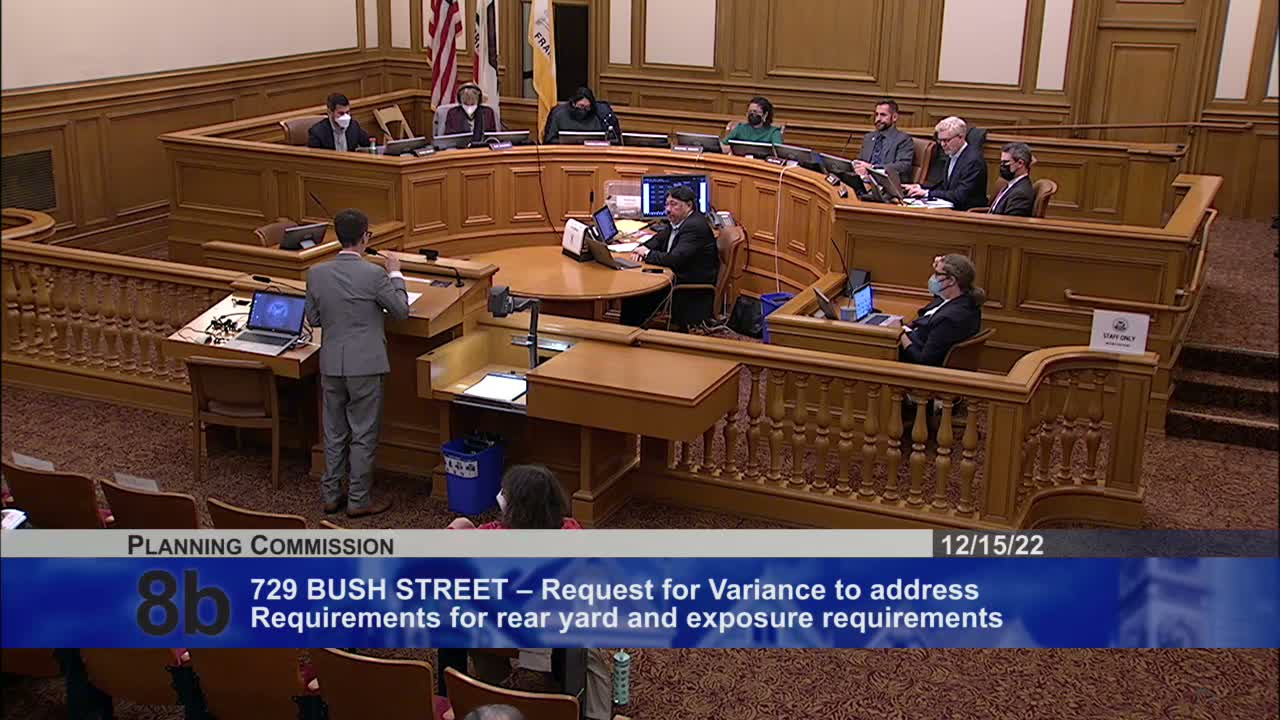
The San Francisco Planning Commission on Dec. 15 approved a project to convert and vertically expand the former Nob Hill Theater at 729 Bush Street into mixed-use space with medical offices and family-sized housing, while designating the building's vertical blade sign as a vintage sign to be preserved.
Planning staff recommended approval with conditions, noting that the blade sign qualified as a cultural artifact under planning code standards and that mitigation measures in the project's mitigated negative declaration would address potential impacts. Alex Westhoff of the Planning Department summarized required conditional use authorizations for upper-floor retail/medical uses and height and rear-yard variances because the proposed building would exceed 50 feet.
Project attorney Brett Gladstone and project sponsor Dr. Chen described the conversion's goals: family-sized housing, a surgical center to add operating rooms near St. Francis Hospital, and historic retention. "The surgical center... will help fill a lack of surgical rooms at the nearby St. Francis hospital," Gladstone said, and the project team noted mitigation measures, historic interpretation and on-site documentation to preserve character-defining features including the auditorium volume and the blade sign.
Neighbors raised a noise concern; Steve Invizio, general manager of the Cartwright Hotel, asked about noise mitigation for hotel rooms that face the rear of the site. Architects and staff said the project's MMRP requires acoustic engineering studies for both construction and post-construction operations (HVAC, building systems), and the sponsor said neighbors had been notified and outreach materials distributed.
Commission deliberations focused on the trade-offs required by preserving the auditorium volume, the need for variances that enable family-sized residential units, and the project's compatibility with the Lower Nob Hill Historic District. Commissioners complimented the team for balancing preservation with new housing and medical uses. Commissioner Moore moved to approve the conditional use and variances as recommended; the motion passed unanimously 7–0. The zoning administrator closed the public hearing on the variance and indicated intent to grant standard conditions.
The approval permits a five-story building (60 feet above grade) with roughly 6,056 square feet of residential area, surgical center and medical office space as described in the staff report. The project includes mitigation measures and a condition package reviewed by staff as part of the MMRP. The applicant will be required to follow the conditions and the MMRP through construction and occupancy.
Planning staff recommended approval with conditions, noting that the blade sign qualified as a cultural artifact under planning code standards and that mitigation measures in the project's mitigated negative declaration would address potential impacts. Alex Westhoff of the Planning Department summarized required conditional use authorizations for upper-floor retail/medical uses and height and rear-yard variances because the proposed building would exceed 50 feet.
Project attorney Brett Gladstone and project sponsor Dr. Chen described the conversion's goals: family-sized housing, a surgical center to add operating rooms near St. Francis Hospital, and historic retention. "The surgical center... will help fill a lack of surgical rooms at the nearby St. Francis hospital," Gladstone said, and the project team noted mitigation measures, historic interpretation and on-site documentation to preserve character-defining features including the auditorium volume and the blade sign.
Neighbors raised a noise concern; Steve Invizio, general manager of the Cartwright Hotel, asked about noise mitigation for hotel rooms that face the rear of the site. Architects and staff said the project's MMRP requires acoustic engineering studies for both construction and post-construction operations (HVAC, building systems), and the sponsor said neighbors had been notified and outreach materials distributed.
Commission deliberations focused on the trade-offs required by preserving the auditorium volume, the need for variances that enable family-sized residential units, and the project's compatibility with the Lower Nob Hill Historic District. Commissioners complimented the team for balancing preservation with new housing and medical uses. Commissioner Moore moved to approve the conditional use and variances as recommended; the motion passed unanimously 7–0. The zoning administrator closed the public hearing on the variance and indicated intent to grant standard conditions.
The approval permits a five-story building (60 feet above grade) with roughly 6,056 square feet of residential area, surgical center and medical office space as described in the staff report. The project includes mitigation measures and a condition package reviewed by staff as part of the MMRP. The applicant will be required to follow the conditions and the MMRP through construction and occupancy.
View the Full Meeting & All Its Details
This article offers just a summary. Unlock complete video, transcripts, and insights as a Founder Member.
✓
Watch full, unedited meeting videos
✓
Search every word spoken in unlimited transcripts
✓
AI summaries & real-time alerts (all government levels)
✓
Permanent access to expanding government content
30-day money-back guarantee
