Commission narrows rooftop deck at Chestnut Street property, orders 5‑foot setback and glass railings
January 12, 2023 | San Francisco City, San Francisco County, California
This article was created by AI summarizing key points discussed. AI makes mistakes, so for full details and context, please refer to the video of the full meeting. Please report any errors so we can fix them. Report an error »
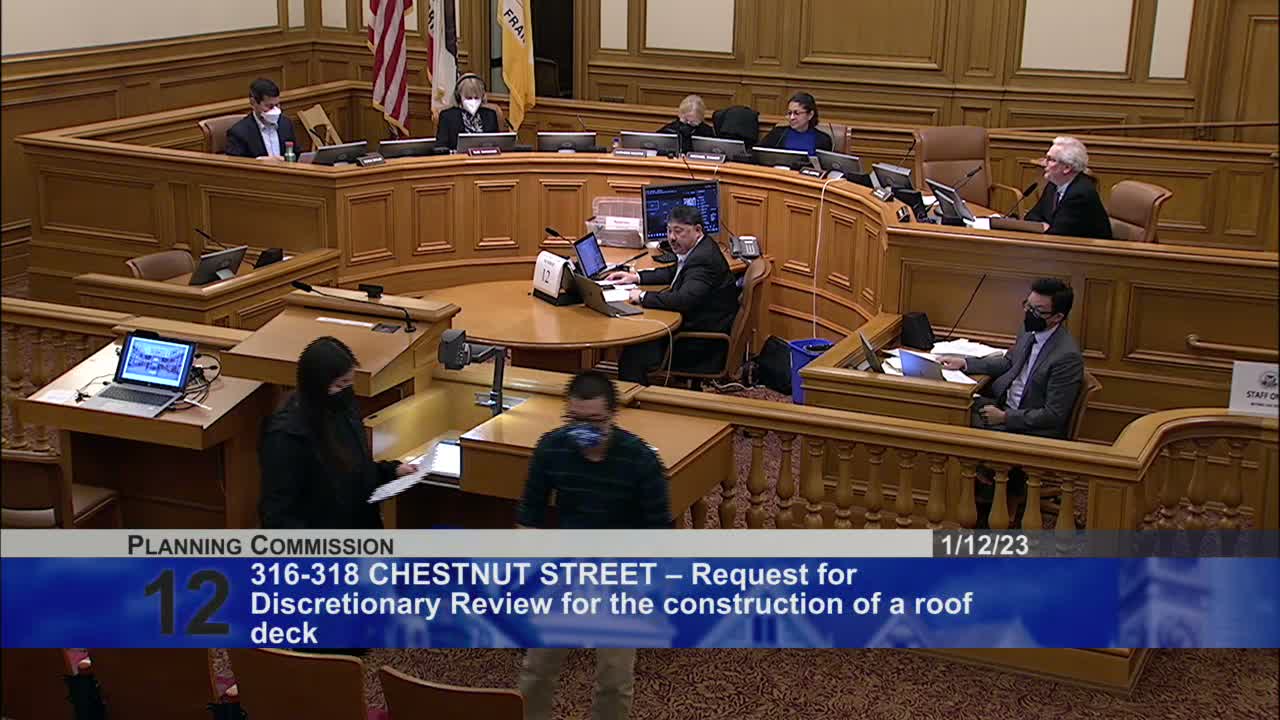
The Planning Commission on Jan. 12 approved a revised rooftop deck for 316‑318 Chestnut Street after a contentious discretionary review that centered on privacy, nonconformity and whether the building’s rooftop should be reserved for only one unit.
Neighbor petitioners argued the subject building is a nonconforming structure (no required rear yard in an RH3 district) and that a rooftop deck would create a ‘wall in the sky’ by sitting higher than adjacent floors and materially reducing privacy and property value. The Doctor requester proposed alternatives: move the deck toward the front façade, use transparent railings, reduce deck size and eliminate a tall stair penthouse in favor of a sunken or bathtub stair.
Project representatives argued the deck is allowed under Planning Code §188 for noncompliant structures under specified limitations and noted adjacent properties have similar rear‑yard decks. Sponsor representatives also proposed, as an alternative discussed late in the hearing, a layout that could provide shared access to the roof for other units; staff said that change would require a revised submittal and re‑notice if pursued.
After deliberation, the commission adopted staff’s recommendation to take discretionary review and approved the project with modifications: the deck must be set back a minimum of 5 feet from building edges, the proposed solid parapet must be replaced with transparent (glass) railings, and the deck size was implicitly reduced by the setbacks. Commissioners discussed allowing a future revision to provide shared access across units but noted that would need a new noticed revision and review.
The motion passed unanimously.
Neighbor petitioners argued the subject building is a nonconforming structure (no required rear yard in an RH3 district) and that a rooftop deck would create a ‘wall in the sky’ by sitting higher than adjacent floors and materially reducing privacy and property value. The Doctor requester proposed alternatives: move the deck toward the front façade, use transparent railings, reduce deck size and eliminate a tall stair penthouse in favor of a sunken or bathtub stair.
Project representatives argued the deck is allowed under Planning Code §188 for noncompliant structures under specified limitations and noted adjacent properties have similar rear‑yard decks. Sponsor representatives also proposed, as an alternative discussed late in the hearing, a layout that could provide shared access to the roof for other units; staff said that change would require a revised submittal and re‑notice if pursued.
After deliberation, the commission adopted staff’s recommendation to take discretionary review and approved the project with modifications: the deck must be set back a minimum of 5 feet from building edges, the proposed solid parapet must be replaced with transparent (glass) railings, and the deck size was implicitly reduced by the setbacks. Commissioners discussed allowing a future revision to provide shared access across units but noted that would need a new noticed revision and review.
The motion passed unanimously.
View the Full Meeting & All Its Details
This article offers just a summary. Unlock complete video, transcripts, and insights as a Founder Member.
✓
Watch full, unedited meeting videos
✓
Search every word spoken in unlimited transcripts
✓
AI summaries & real-time alerts (all government levels)
✓
Permanent access to expanding government content
30-day money-back guarantee
