Planning Commission Approves 31‑Unit Project at 67–69 Belcher Street
March 23, 2023 | San Francisco City, San Francisco County, California
This article was created by AI summarizing key points discussed. AI makes mistakes, so for full details and context, please refer to the video of the full meeting. Please report any errors so we can fix them. Report an error »
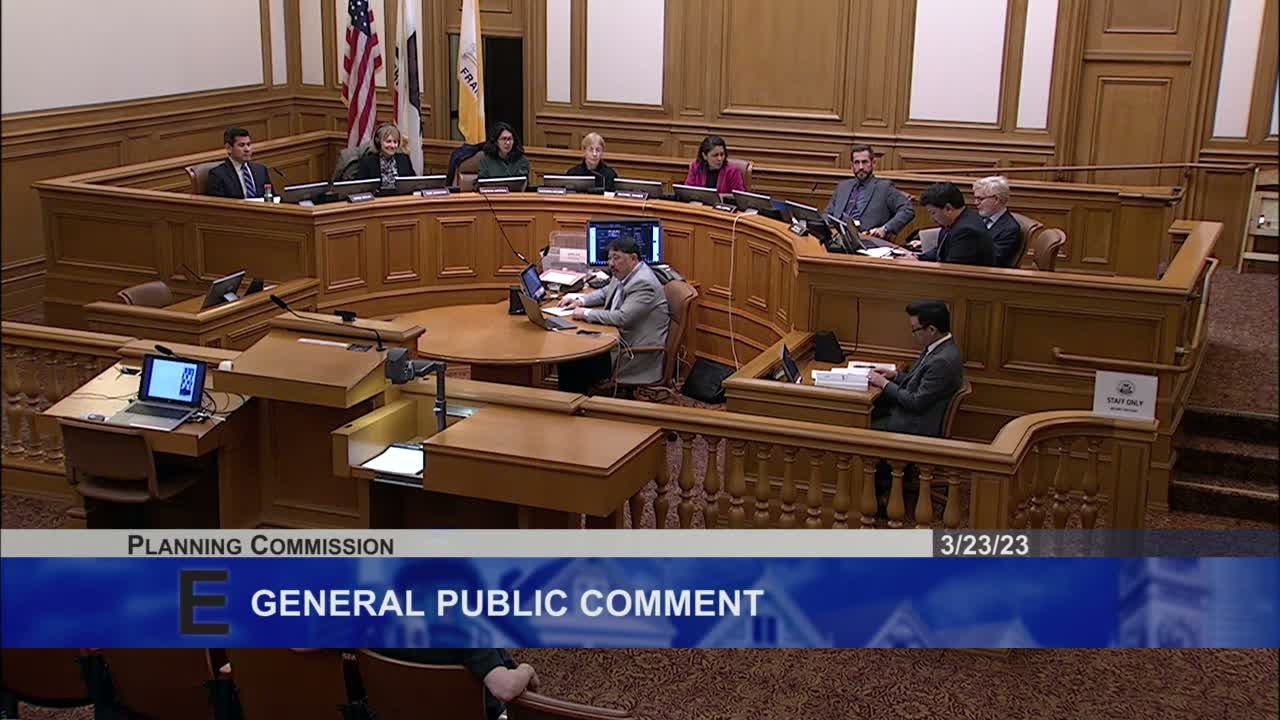
The San Francisco Planning Commission voted unanimously to approve a five‑story, 31‑unit residential project at 67–69 Belcher Street that will demolish an existing two‑story dwelling and construct a transit‑oriented, mixed‑unit building. The motion passed 6–0. Staff said the proposal complies with the state density bonus law and the Market and Octavia plan and recommended approval with conditions.
Staff planner Matthew Chandler summarized the project as a 56‑foot building with 31 units (11 three‑bedroom, 19 two‑bedroom and one one‑bedroom), 15 off‑street parking spaces and 40 Class 1 bicycle parking spaces. Chandler noted the project includes five on‑site below‑market‑rate units restricted to 80% of area median income under the inclusionary housing program and the state density bonus.
Architect Stanley Seidovitz described design features intended to bring light into units, including a central landscaped court and stepped massing. "This project aims to abstract and condense San Francisco's indelible streetscape feeling in a contemporary building," Seidovitz said during his presentation.
Nearby residents raised concerns during public comment about loss of sky view, a new blank five‑story wall facing adjacent properties, and construction impacts including noise, dust and possible foundation effects. One resident said a rear deck that functions as their living space would be significantly impacted. The architect responded that selected reflective materials and revised planting would mitigate some visual impacts and that the rear yard and openings reduce the perception of a continuous blank wall.
Commissioners discussed code considerations including whether replacement requirements for rent‑protected units apply; staff explained the San Francisco Rent Board makes specific rent‑control determinations and that, based on application date and occupancy history, the project is not subject to replacement requirements under SB 330 for protected units. Commissioner Moore praised design sensitivity to the Market Octavia plan and said the project exemplifies careful densification.
The commission adopted conditions and findings required by the planning code, including findings tied to the state density bonus law and requested waivers from setback and height limits. The motion to approve was moved and seconded by commissioners present and passed 6–0. The commission record notes the environmental review and mitigation monitoring are included in the staff report.
Next steps: the project will proceed under the adopted conditions and building permits will be required before construction begins.
Staff planner Matthew Chandler summarized the project as a 56‑foot building with 31 units (11 three‑bedroom, 19 two‑bedroom and one one‑bedroom), 15 off‑street parking spaces and 40 Class 1 bicycle parking spaces. Chandler noted the project includes five on‑site below‑market‑rate units restricted to 80% of area median income under the inclusionary housing program and the state density bonus.
Architect Stanley Seidovitz described design features intended to bring light into units, including a central landscaped court and stepped massing. "This project aims to abstract and condense San Francisco's indelible streetscape feeling in a contemporary building," Seidovitz said during his presentation.
Nearby residents raised concerns during public comment about loss of sky view, a new blank five‑story wall facing adjacent properties, and construction impacts including noise, dust and possible foundation effects. One resident said a rear deck that functions as their living space would be significantly impacted. The architect responded that selected reflective materials and revised planting would mitigate some visual impacts and that the rear yard and openings reduce the perception of a continuous blank wall.
Commissioners discussed code considerations including whether replacement requirements for rent‑protected units apply; staff explained the San Francisco Rent Board makes specific rent‑control determinations and that, based on application date and occupancy history, the project is not subject to replacement requirements under SB 330 for protected units. Commissioner Moore praised design sensitivity to the Market Octavia plan and said the project exemplifies careful densification.
The commission adopted conditions and findings required by the planning code, including findings tied to the state density bonus law and requested waivers from setback and height limits. The motion to approve was moved and seconded by commissioners present and passed 6–0. The commission record notes the environmental review and mitigation monitoring are included in the staff report.
Next steps: the project will proceed under the adopted conditions and building permits will be required before construction begins.
Don't Miss a Word: See the Full Meeting!
Go beyond summaries. Unlock every video, transcript, and key insight with a Founder Membership.
✓
Get instant access to full meeting videos
✓
Search and clip any phrase from complete transcripts
✓
Receive AI-powered summaries & custom alerts
✓
Enjoy lifetime, unrestricted access to government data
30-day money-back guarantee
