Commission approves third‑floor addition at 1304 Valencia Street after neighbor concerns
February 16, 2023 | San Francisco City, San Francisco County, California
This article was created by AI summarizing key points discussed. AI makes mistakes, so for full details and context, please refer to the video of the full meeting. Please report any errors so we can fix them. Report an error »
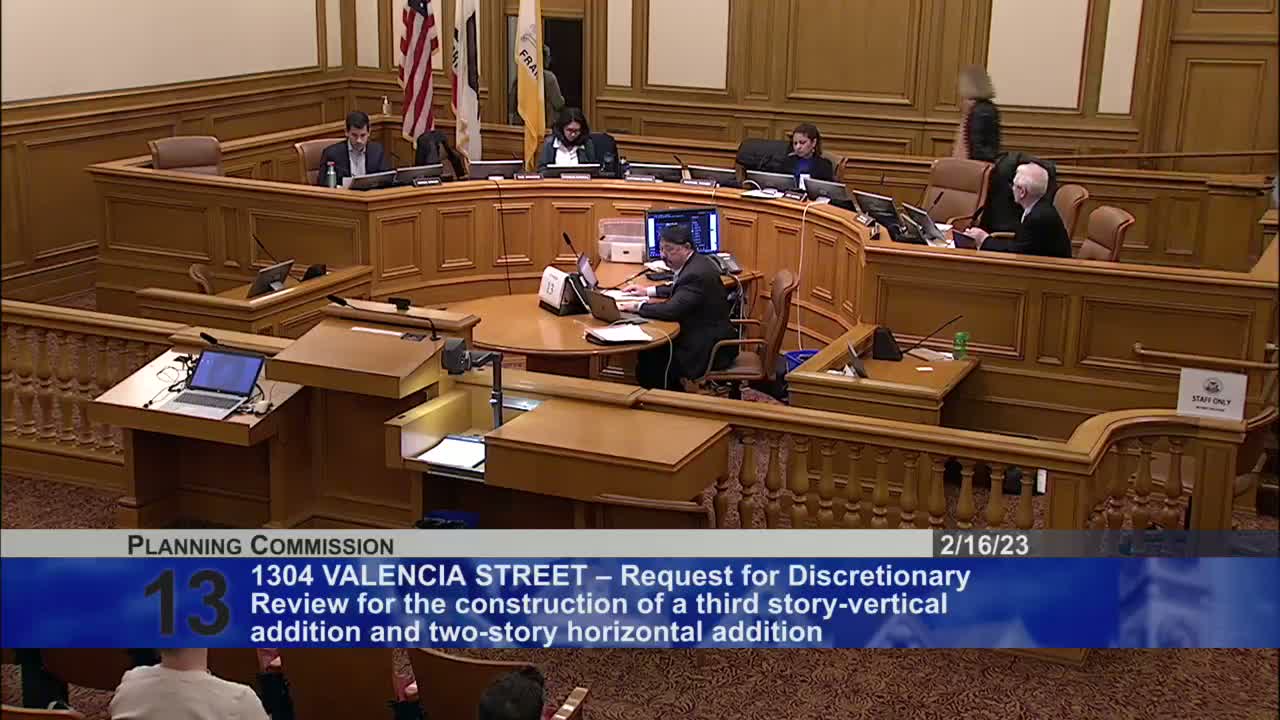
The Planning Commission unanimously (7–0) approved the project at 1304 Valencia Street after a neighbor requested discretionary review for a permit adding a third floor and rear additions. Staff found the proposal complies with the planning code and urban design guidelines.
The neighbor, Seth Andrzejewski, and his co‑requester voiced concerns about a proposed mezzanine and a rear third‑story deck that they said would introduce new overlooking into light wells and windows directly behind the property. The project architect said proposed rooftop decks provide required open space and that mitigation would include a 42‑inch firewall and a bamboo privacy screen to limit direct views into adjacent windows.
Staff and commissioners noted the context of dense, 0‑lot‑line urban development where limited views into adjacent properties are common. Commissioners found the changes consistent with code and approved the project without discretionary review.
The neighbor, Seth Andrzejewski, and his co‑requester voiced concerns about a proposed mezzanine and a rear third‑story deck that they said would introduce new overlooking into light wells and windows directly behind the property. The project architect said proposed rooftop decks provide required open space and that mitigation would include a 42‑inch firewall and a bamboo privacy screen to limit direct views into adjacent windows.
Staff and commissioners noted the context of dense, 0‑lot‑line urban development where limited views into adjacent properties are common. Commissioners found the changes consistent with code and approved the project without discretionary review.
View the Full Meeting & All Its Details
This article offers just a summary. Unlock complete video, transcripts, and insights as a Founder Member.
✓
Watch full, unedited meeting videos
✓
Search every word spoken in unlimited transcripts
✓
AI summaries & real-time alerts (all government levels)
✓
Permanent access to expanding government content
30-day money-back guarantee
