Commission Approves 69‑Unit HOME‑SF Project at 4550–4570 Mission Street, Including 17 Affordable Units
March 23, 2023 | San Francisco City, San Francisco County, California
This article was created by AI summarizing key points discussed. AI makes mistakes, so for full details and context, please refer to the video of the full meeting. Please report any errors so we can fix them. Report an error »
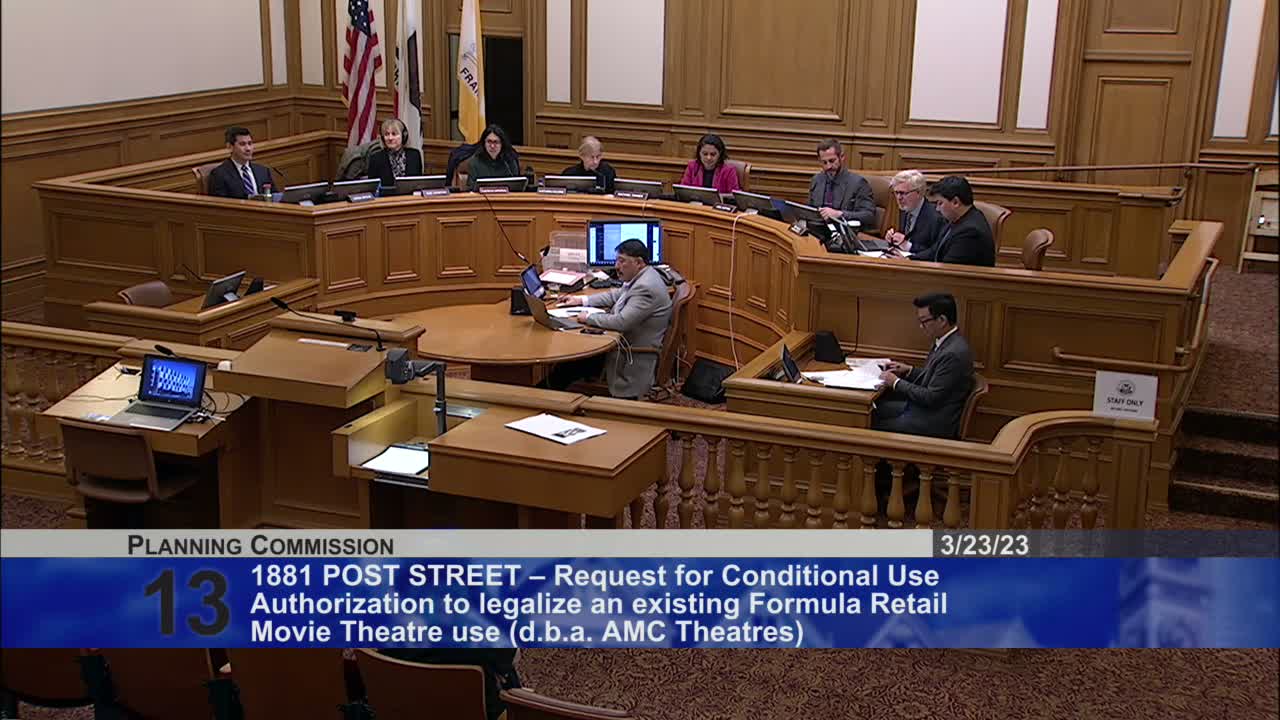
The Planning Commission approved a HomeSF Tier 2 project at 4550–4570 Mission Street that will demolish two one‑story commercial buildings and replace them with a six‑story over‑basement mixed‑use building containing 69 dwelling units and ground‑floor retail. Staff recommended approval and commissioners voted unanimously to adopt the required findings.
Staff planner Gabriela Pinto summarized the proposal as a six‑story building with 69 units — 36 one‑bedroom, 23 two‑bedroom and 10 three‑bedroom units — with 17 units provided as on‑site affordable units (25% of the total) consistent with HomeSF Tier 2. The project would provide 29 off‑street parking spaces, 86 Class 1 bicycle spaces and about 3,690 square feet of retail.
Project architect Jeremy Schaub described massing that steps with the slope, a basement with 86 bicycle and 31 vehicle parking spaces, rooftop open space with stormwater garden and solar panels, and flexible retail frontage that can be demised for multiple tenants. A public commenter asked about preserving a Jerry Garcia plaque adjacent to the site; the sponsor said the plaque would be removed for safe keeping during sidewalk work and reinstalled.
Commissioners discussed retail activation on Mission Street and the design flexibility to accommodate smaller storefronts. The commission approved the authorization and adopted conditions as recommended by staff. The motion passed unanimously 6–0.
Next steps: staff will finalize findings and the project sponsor will proceed to subsequent design refinement and permitting.
Staff planner Gabriela Pinto summarized the proposal as a six‑story building with 69 units — 36 one‑bedroom, 23 two‑bedroom and 10 three‑bedroom units — with 17 units provided as on‑site affordable units (25% of the total) consistent with HomeSF Tier 2. The project would provide 29 off‑street parking spaces, 86 Class 1 bicycle spaces and about 3,690 square feet of retail.
Project architect Jeremy Schaub described massing that steps with the slope, a basement with 86 bicycle and 31 vehicle parking spaces, rooftop open space with stormwater garden and solar panels, and flexible retail frontage that can be demised for multiple tenants. A public commenter asked about preserving a Jerry Garcia plaque adjacent to the site; the sponsor said the plaque would be removed for safe keeping during sidewalk work and reinstalled.
Commissioners discussed retail activation on Mission Street and the design flexibility to accommodate smaller storefronts. The commission approved the authorization and adopted conditions as recommended by staff. The motion passed unanimously 6–0.
Next steps: staff will finalize findings and the project sponsor will proceed to subsequent design refinement and permitting.
Don't Miss a Word: See the Full Meeting!
Go beyond summaries. Unlock every video, transcript, and key insight with a Founder Membership.
✓
Get instant access to full meeting videos
✓
Search and clip any phrase from complete transcripts
✓
Receive AI-powered summaries & custom alerts
✓
Enjoy lifetime, unrestricted access to government data
30-day money-back guarantee
