Commission approves demolition and large Pacific Heights house after neighbor concerns about excavation and preservation
July 20, 2023 | San Francisco City, San Francisco County, California
This article was created by AI summarizing key points discussed. AI makes mistakes, so for full details and context, please refer to the video of the full meeting. Please report any errors so we can fix them. Report an error »
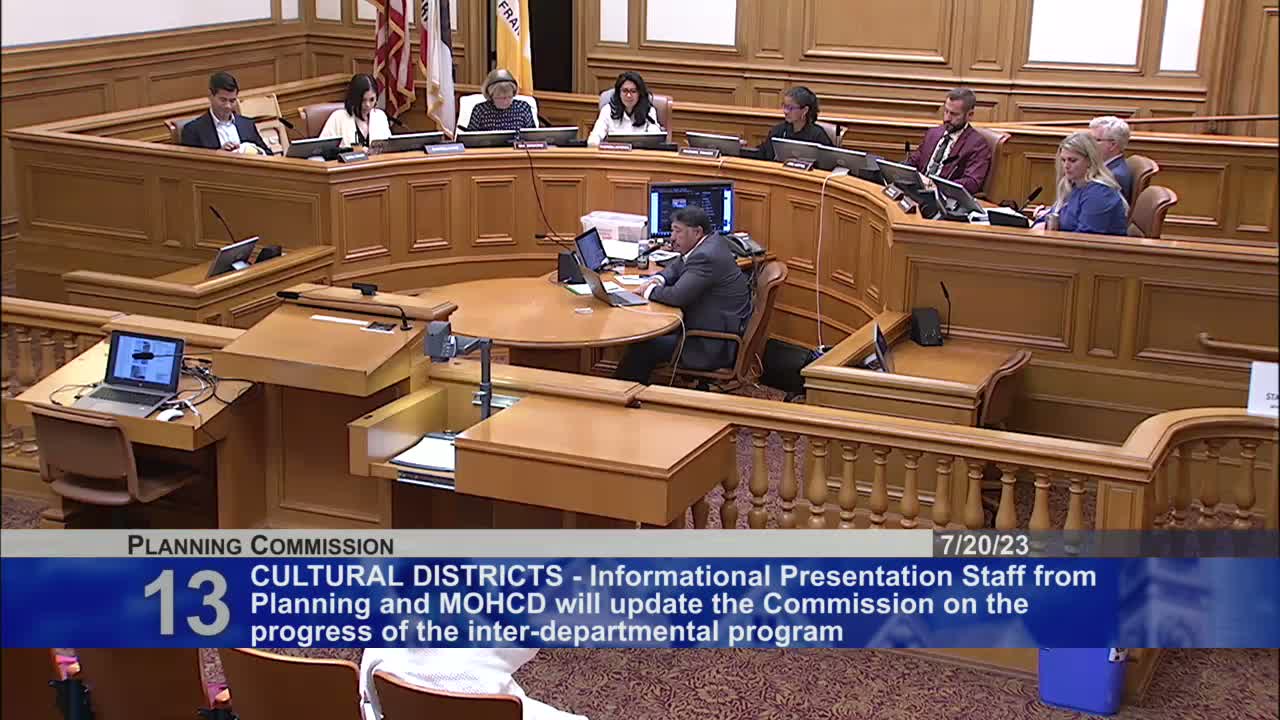
The Planning Commission on July 20 approved a conditional‑use authorization for 3555 Pacific Avenue to demolish an existing two‑story, ~3,962‑square‑foot home and construct a new ~8,785‑square‑foot residence.
Christy Alexander of the Planning Department summarized the project and said the department found the proposal "on balance consistent with the objectives and policies of the general plan and meets all applicable requirements of the planning code." Architect Bruno Kanter, representing the owner, said the design was developed in response to neighbor outreach and emphasized accessibility, context‑sensitive setbacks and a basement mechanical area. He described the ramp and noted mechanical equipment would be located in the basement rather than on the roof.
Multiple neighbors voiced objections during public comment. Georgia Shutish, citing a Historic Resource Assessment, said the house retained "a high level of integrity" and that her organization believed it was a second‑Bay tradition example that should have been discussed in the staff report. Jessica Cole, speaking for her mother, raised technical concerns over steep hillside soils, shoring, and the risk posed by deep excavation; she asked that excavation techniques and a construction‑management plan be required. Howard Smith, an adjacent property owner, said a low boundary wall would become a 30‑foot exterior wall in the proposed scheme and urged careful mitigation to protect neighboring properties.
Kanter responded that structural, shoring and construction management details are part of later building‑permit reviews and that "there will be a standard care of practice of skilled professionals and engineers working together" during permit and construction phases; he offered to continue neighbor discussions as the design progresses.
Commissioners acknowledged the neighbors’ concerns but noted the project is code‑compliant in the RH1 district. Several commissioners said excavation, shoring and potential impacts are addressed in building‑department review and that the project could be conditioned for additional mitigation or peer review at permit stage. Commissioner Diamond moved to approve the CUA with conditions; the motion passed unanimously 6–0.
Next steps: Permits for demolition and building department approvals (including geotechnical and shoring plans) will be required before construction. Staff indicated they would ensure applicable covenant and code limitations are respected and that mechanical equipment would be located in the basement as presented.
Christy Alexander of the Planning Department summarized the project and said the department found the proposal "on balance consistent with the objectives and policies of the general plan and meets all applicable requirements of the planning code." Architect Bruno Kanter, representing the owner, said the design was developed in response to neighbor outreach and emphasized accessibility, context‑sensitive setbacks and a basement mechanical area. He described the ramp and noted mechanical equipment would be located in the basement rather than on the roof.
Multiple neighbors voiced objections during public comment. Georgia Shutish, citing a Historic Resource Assessment, said the house retained "a high level of integrity" and that her organization believed it was a second‑Bay tradition example that should have been discussed in the staff report. Jessica Cole, speaking for her mother, raised technical concerns over steep hillside soils, shoring, and the risk posed by deep excavation; she asked that excavation techniques and a construction‑management plan be required. Howard Smith, an adjacent property owner, said a low boundary wall would become a 30‑foot exterior wall in the proposed scheme and urged careful mitigation to protect neighboring properties.
Kanter responded that structural, shoring and construction management details are part of later building‑permit reviews and that "there will be a standard care of practice of skilled professionals and engineers working together" during permit and construction phases; he offered to continue neighbor discussions as the design progresses.
Commissioners acknowledged the neighbors’ concerns but noted the project is code‑compliant in the RH1 district. Several commissioners said excavation, shoring and potential impacts are addressed in building‑department review and that the project could be conditioned for additional mitigation or peer review at permit stage. Commissioner Diamond moved to approve the CUA with conditions; the motion passed unanimously 6–0.
Next steps: Permits for demolition and building department approvals (including geotechnical and shoring plans) will be required before construction. Staff indicated they would ensure applicable covenant and code limitations are respected and that mechanical equipment would be located in the basement as presented.
Don't Miss a Word: See the Full Meeting!
Go beyond summaries. Unlock every video, transcript, and key insight with a Founder Membership.
✓
Get instant access to full meeting videos
✓
Search and clip any phrase from complete transcripts
✓
Receive AI-powered summaries & custom alerts
✓
Enjoy lifetime, unrestricted access to government data
30-day money-back guarantee
