Commission approves modified rear addition and ADU after neighbor concerns about mid‑block open space
September 28, 2023 | San Francisco City, San Francisco County, California
This article was created by AI summarizing key points discussed. AI makes mistakes, so for full details and context, please refer to the video of the full meeting. Please report any errors so we can fix them. Report an error »
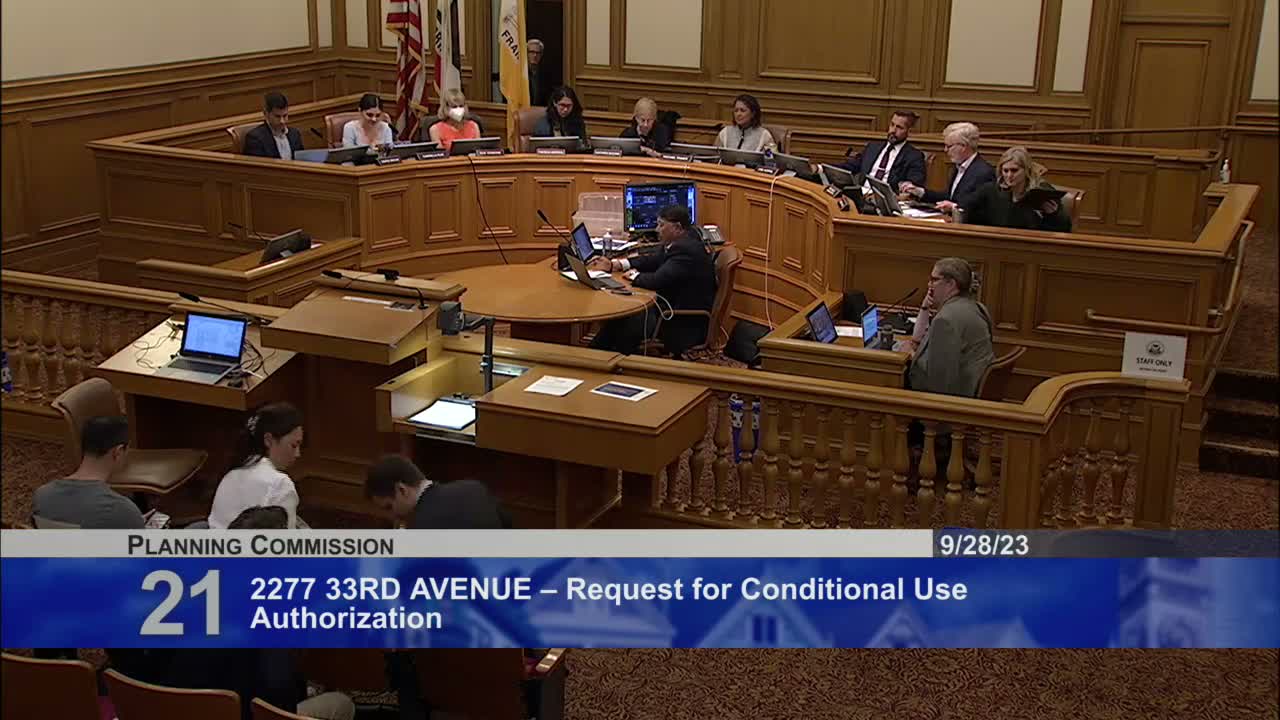
The Planning Commission on Sept. 28 took discretionary review and approved a modified plan for a horizontal rear addition and ADU at a 1915 historic single‑family property on Second Street.
Neighbors had filed a discretionary‑review request arguing the proposal would box adjacent properties out of access to mid‑block open space and asked for a five‑foot step back on the top‑floor pop‑out and removal or reduction of a closet projecting to the property line.
Staff and the sponsor negotiated changes: the applicant reduced the rear pop‑out by three feet and added a roof deck with a smaller projection; staff found the revised plan complies with the residential design guidelines while noting that the modification represented a substantial change from originally noticed plans. The commission granted discretionary review and approved the project as modified, 7‑0.
Commissioners weighed neighborhood privacy and access to mid‑block open space against the applicant’s right to renovate a historic resource and add housing capacity. The commission recorded findings consistent with staff analysis and required the project to follow the approved revised plans.
Neighbors had filed a discretionary‑review request arguing the proposal would box adjacent properties out of access to mid‑block open space and asked for a five‑foot step back on the top‑floor pop‑out and removal or reduction of a closet projecting to the property line.
Staff and the sponsor negotiated changes: the applicant reduced the rear pop‑out by three feet and added a roof deck with a smaller projection; staff found the revised plan complies with the residential design guidelines while noting that the modification represented a substantial change from originally noticed plans. The commission granted discretionary review and approved the project as modified, 7‑0.
Commissioners weighed neighborhood privacy and access to mid‑block open space against the applicant’s right to renovate a historic resource and add housing capacity. The commission recorded findings consistent with staff analysis and required the project to follow the approved revised plans.
View the Full Meeting & All Its Details
This article offers just a summary. Unlock complete video, transcripts, and insights as a Founder Member.
✓
Watch full, unedited meeting videos
✓
Search every word spoken in unlimited transcripts
✓
AI summaries & real-time alerts (all government levels)
✓
Permanent access to expanding government content
30-day money-back guarantee
