Commission conditionally approves schematic design and CEQA findings for Transbay "Under Ramp" Park
June 06, 2023 | San Francisco City, San Francisco County, California
This article was created by AI summarizing key points discussed. AI makes mistakes, so for full details and context, please refer to the video of the full meeting. Please report any errors so we can fix them. Report an error »
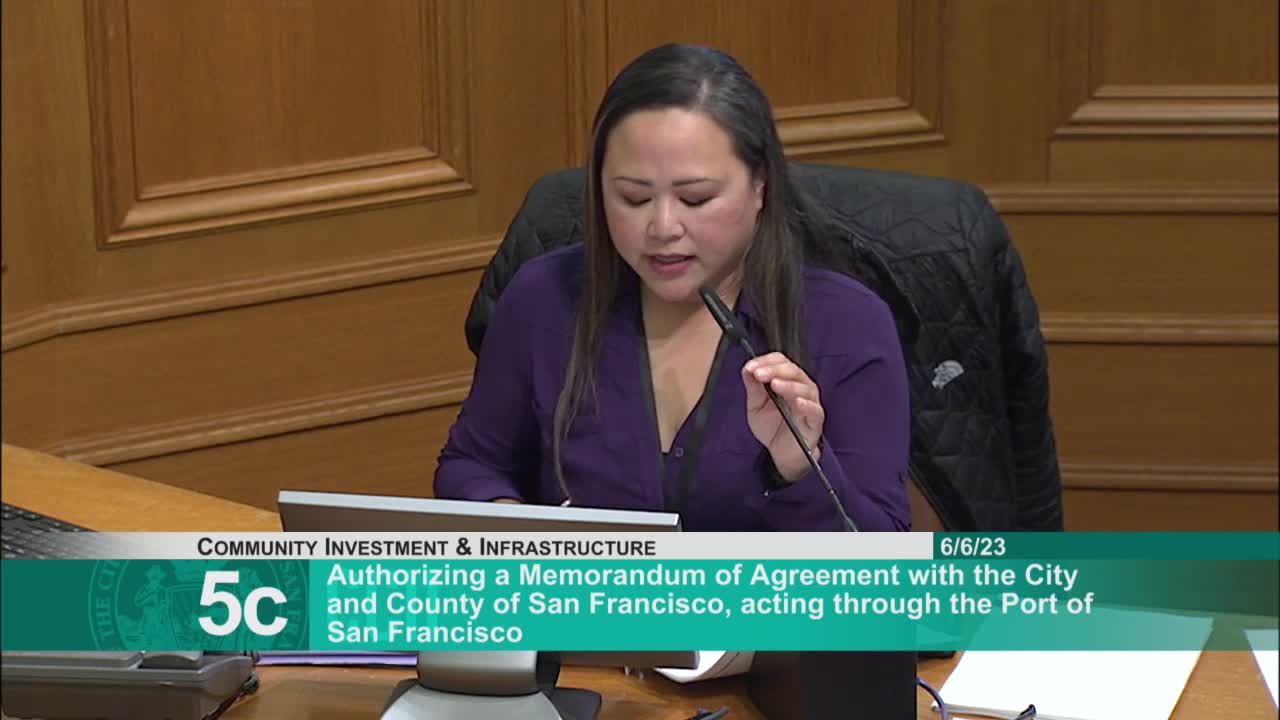
The Office of Community Investment and Infrastructure commission on Tuesday gave conditional schematic-design approval and adopted environmental findings for the Transbay "Under Ramp" Park, a roughly 2.5-acre park that will sit beneath the ramp structures between Folsom and Howard streets.
Designers presented a plan that emphasizes connectivity, programming and safety: multiple pedestrian and bicycle routes, a sports court area designed for basketball and pickleball, an informal amphitheater, a pavilion with a community room and small retail stalls, a concession garden, a multi-hundred-foot linear dog run and a small fitness zone. Commissioners approved the conditional schematic design and CEQA findings by a 4–0 vote with one absence.
Alok Vyas, associate planner and urban designer with OCII, said the project is a collaboration among OCII, the Transbay Joint Powers Authority, Caltrans, the East Cut Community Benefit District (CBD) and potentially the city. “TJPA is a co-owner and will own future park improvements,” Vyas said. East Cut CBD is slated to serve as the park operator and will perform small-business outreach for concession opportunities.
Chris Guillard of CMG Landscape Architecture described key design choices including uplighting of the underside of overpass structures to create consistent ambient illumination, accessible routing across a roughly 20-foot grade change and a planting palette built for shade and microclimate conditions. Yaqui Vasquez of YA Studio reviewed the pavilion program: a lower-level community room (about 900–1,000 square feet) with a kitchenette and offices for the CBD, and an upper retail level intended to host one to three small vendors.
Staff outlined a project schedule and funding plan: complete design and construction documents by winter 2024, OCI to issue bonds in late 2024 or early 2025 to fund construction, advertisement and bids in spring 2025, and a two‑year construction period with a public opening anticipated in summer 2027. Staff noted that TJPA and Caltrans must review and approve design-development and construction drawings for compliance with their standards and that the project is multi-jurisdictional because much of the land is owned by the TJPA and Caltrans.
Commissioners raised questions about lighting hours and patterns, community use of the pavilion, vendor selection and small-business supports, the removal of a play structure from the under-ramp park because of Caltrans liability concerns, and coordination with an easement at 555 Howard tied to a stalled private development. Ben Brandon, Transbay project manager, explained that Caltrans asked that play structures not be located under the ramp and said the children's play element was shifted to the Block 3 park to meet that requirement.
Andrew Robinson, executive director of the East Cut CBD, said the CBD will pursue robust outreach to recruit small business and may underwrite early rent concessions or operating subsidies to support new, locally owned vendors. Robinson said the CBD already runs similar vendor-support programs at the Crossing and will apply those lessons here.
Next procedural steps include presentations to the TJPA CAC and the TJPA board (scheduled 06/08/2023) followed by design development, permitting coordination, and construction procurement. The commission approved Item 5d with conditions to refine lighting, materiality, signage, bicycle connections, and interagency engineering reviews.
Designers presented a plan that emphasizes connectivity, programming and safety: multiple pedestrian and bicycle routes, a sports court area designed for basketball and pickleball, an informal amphitheater, a pavilion with a community room and small retail stalls, a concession garden, a multi-hundred-foot linear dog run and a small fitness zone. Commissioners approved the conditional schematic design and CEQA findings by a 4–0 vote with one absence.
Alok Vyas, associate planner and urban designer with OCII, said the project is a collaboration among OCII, the Transbay Joint Powers Authority, Caltrans, the East Cut Community Benefit District (CBD) and potentially the city. “TJPA is a co-owner and will own future park improvements,” Vyas said. East Cut CBD is slated to serve as the park operator and will perform small-business outreach for concession opportunities.
Chris Guillard of CMG Landscape Architecture described key design choices including uplighting of the underside of overpass structures to create consistent ambient illumination, accessible routing across a roughly 20-foot grade change and a planting palette built for shade and microclimate conditions. Yaqui Vasquez of YA Studio reviewed the pavilion program: a lower-level community room (about 900–1,000 square feet) with a kitchenette and offices for the CBD, and an upper retail level intended to host one to three small vendors.
Staff outlined a project schedule and funding plan: complete design and construction documents by winter 2024, OCI to issue bonds in late 2024 or early 2025 to fund construction, advertisement and bids in spring 2025, and a two‑year construction period with a public opening anticipated in summer 2027. Staff noted that TJPA and Caltrans must review and approve design-development and construction drawings for compliance with their standards and that the project is multi-jurisdictional because much of the land is owned by the TJPA and Caltrans.
Commissioners raised questions about lighting hours and patterns, community use of the pavilion, vendor selection and small-business supports, the removal of a play structure from the under-ramp park because of Caltrans liability concerns, and coordination with an easement at 555 Howard tied to a stalled private development. Ben Brandon, Transbay project manager, explained that Caltrans asked that play structures not be located under the ramp and said the children's play element was shifted to the Block 3 park to meet that requirement.
Andrew Robinson, executive director of the East Cut CBD, said the CBD will pursue robust outreach to recruit small business and may underwrite early rent concessions or operating subsidies to support new, locally owned vendors. Robinson said the CBD already runs similar vendor-support programs at the Crossing and will apply those lessons here.
Next procedural steps include presentations to the TJPA CAC and the TJPA board (scheduled 06/08/2023) followed by design development, permitting coordination, and construction procurement. The commission approved Item 5d with conditions to refine lighting, materiality, signage, bicycle connections, and interagency engineering reviews.
Don't Miss a Word: See the Full Meeting!
Go beyond summaries. Unlock every video, transcript, and key insight with a Founder Membership.
✓
Get instant access to full meeting videos
✓
Search and clip any phrase from complete transcripts
✓
Receive AI-powered summaries & custom alerts
✓
Enjoy lifetime, unrestricted access to government data
30-day money-back guarantee
