Commission approves major permit to alter 233 Geary, clearing path for mixed‑use reuse
July 07, 2021 | San Francisco City, San Francisco County, California
This article was created by AI summarizing key points discussed. AI makes mistakes, so for full details and context, please refer to the video of the full meeting. Please report any errors so we can fix them. Report an error »
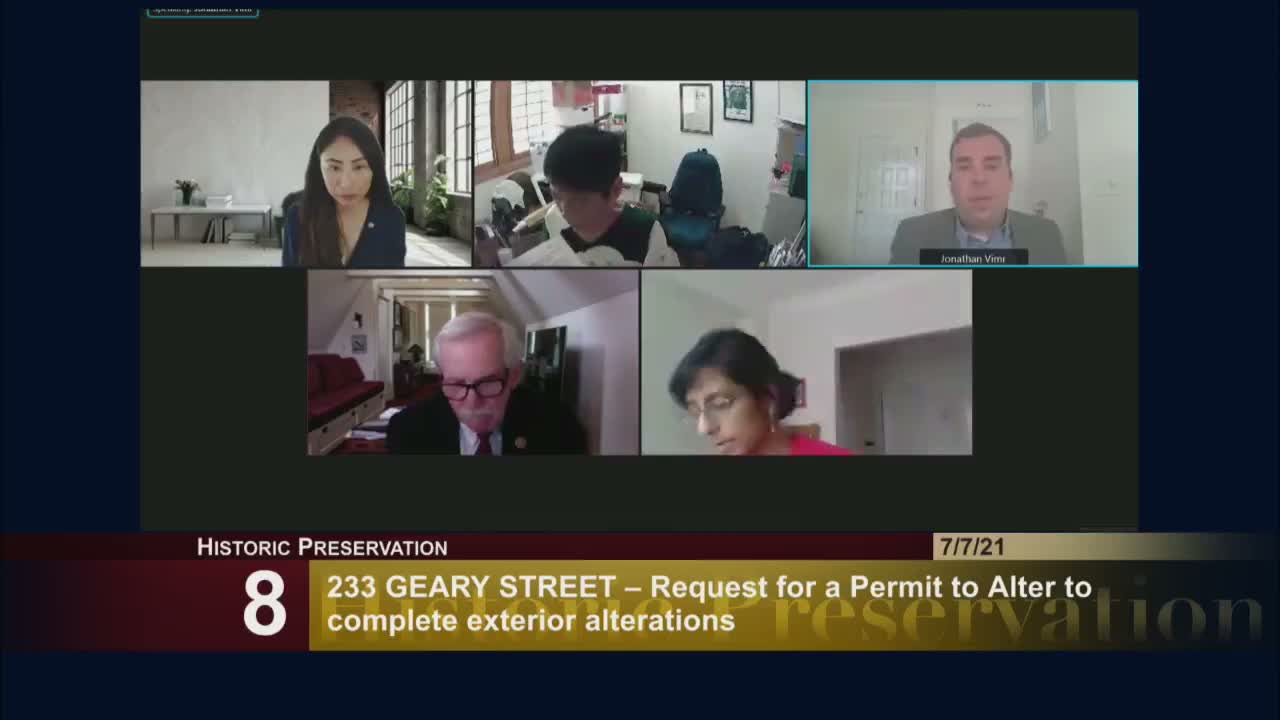
The Historic Preservation Commission unanimously approved a major permit to alter for 233 Geary Street on July 7, clearing the way for an adaptive‑reuse project that would convert the former I. Magnin flagship building to mixed retail, office and residential uses.
Planning staff described the property as a category‑5, individually eligible resource associated with master architect Timothy Pflueger and recommended approval with conditions to guide storefront treatments, glazing, window‑frame profiles and material samples. Staff proposed revising conditions to require final review and approval of metal cladding samples and that replacement upper‑level window frames match the historic profile, color and visual qualities.
Glenn Riscalvo of Handel Architects, who presented the sponsor’s design, said the team sought to restore and unify the facade while improving thermal and acoustic performance. “Our goal is to renovate and restore the building to a higher level of clarity in keeping with the original intent,” the sponsor said, describing plans to clean marble cladding, replace windows and restore storefronts to improve long-term durability and visual coherence.
San Francisco Heritage urged retaining the historic window grid where possible, recommending operable windows be accommodated within existing openings. Several business and neighborhood groups — including the Union Square BID and Neiman Marcus — supported the adaptive reuse and said bringing residents downtown would benefit local retail.
The commission discussed upper‑level window proportions, visibility of operable sash, and the technical difficulty of relocating the historic sixth‑floor powder room. Commissioners and staff agreed modified conditions requiring staff approval of material samples and matching historic window frame details would address preservation concerns.
Motion to approve the permit with the modified conditions passed 7–0. Next steps: the project team will finalize materials for staff review and proceed with permit issuance per the approved conditions.
Planning staff described the property as a category‑5, individually eligible resource associated with master architect Timothy Pflueger and recommended approval with conditions to guide storefront treatments, glazing, window‑frame profiles and material samples. Staff proposed revising conditions to require final review and approval of metal cladding samples and that replacement upper‑level window frames match the historic profile, color and visual qualities.
Glenn Riscalvo of Handel Architects, who presented the sponsor’s design, said the team sought to restore and unify the facade while improving thermal and acoustic performance. “Our goal is to renovate and restore the building to a higher level of clarity in keeping with the original intent,” the sponsor said, describing plans to clean marble cladding, replace windows and restore storefronts to improve long-term durability and visual coherence.
San Francisco Heritage urged retaining the historic window grid where possible, recommending operable windows be accommodated within existing openings. Several business and neighborhood groups — including the Union Square BID and Neiman Marcus — supported the adaptive reuse and said bringing residents downtown would benefit local retail.
The commission discussed upper‑level window proportions, visibility of operable sash, and the technical difficulty of relocating the historic sixth‑floor powder room. Commissioners and staff agreed modified conditions requiring staff approval of material samples and matching historic window frame details would address preservation concerns.
Motion to approve the permit with the modified conditions passed 7–0. Next steps: the project team will finalize materials for staff review and proceed with permit issuance per the approved conditions.
Don't Miss a Word: See the Full Meeting!
Go beyond summaries. Unlock every video, transcript, and key insight with a Founder Membership.
✓
Get instant access to full meeting videos
✓
Search and clip any phrase from complete transcripts
✓
Receive AI-powered summaries & custom alerts
✓
Enjoy lifetime, unrestricted access to government data
30-day money-back guarantee
