San Francisco preservation panel continues 621 Waller Mills Act case indefinitely amid enforcement concerns
March 16, 2022 | San Francisco City, San Francisco County, California
This article was created by AI summarizing key points discussed. AI makes mistakes, so for full details and context, please refer to the video of the full meeting. Please report any errors so we can fix them. Report an error »
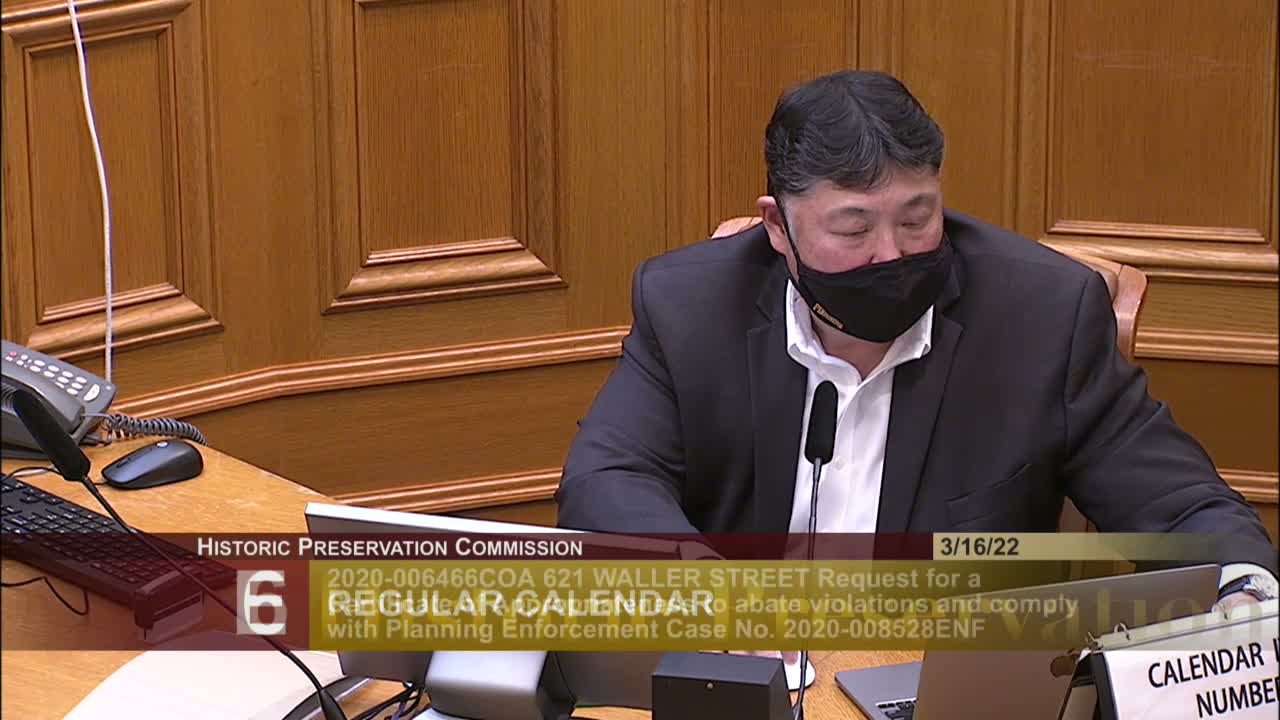
The San Francisco Historic Preservation Commission on March 16 continued indefinitely a certificate-of-appropriateness (COA) for 621 Waller Street, a contributing Queen Anne house in the DeBose Park Historic District, after commissioners said the property had not completed required work under its Mills Act rehabilitation plan.
Planning staff said the owner performed multiple repairs and alterations without permits — including reconstruction of the front stairs, replacement of roof and windows, and additions at the rear — and that staff generally found much of the work consistent with Article 10 of the Planning Code and the Secretary of the Interior’s standards where done appropriately. Staff recommended approval with conditions addressing enforcement and outstanding Mills Act scopes, including deadlines for multiple scope items and monthly progress updates if construction lasts longer than 30 days. “Staff recommends approval with conditions that address both the enforcement issues and outstanding scopes of work under the Mills Act historical property contract,” Planning staffer Michelle Taylor told commissioners.
Project sponsor architect Alisa Skaggs of Page & Trumbull said the owner has agreed to remove two skylights visible from the street and to pursue permit issuance; she said the replacement windows and most repairs were completed to match the house’s character. “621 Waller is a contributing building to the DuBose Park Historic District,” Skaggs said.
Several commissioners, however, said they were uneasy approving a partial package while items such as site grading, drainage and the rear balconies remained unresolved. Commissioner Black framed the concern around the Mills Act’s public subsidy: “Sometimes that feels a little bit like let’s not ask for permission, let’s ask for forgiveness,” he said, arguing that owners who accept tax benefits should meet contract obligations. Commissioner Nagas Warren pressed whether window replacements complied with a Mills Act scope that specified wood windows; staff said an aluminum-clad wood replacement had been previously approved for rear elevations under a 2017 approval for areas not visible from the street.
Commissioner Johns initially moved a 90-day continuance to allow the sponsor to include all remaining scopes; after staff noted that adding scopes would require new public notice and a fresh COA filing, the commission amended the motion and voted to continue the matter indefinitely so the applicant may return with a complete package. The motion passed unanimously 6-0 (Commissioner Wright had recused himself from the item).
Staff’s recommended conditions listed completion deadlines: repair of front north windows by Dec. 31, 2022; site grading and drainage work by Dec. 31, 2022; reconstruction of the rear balcony under an existing permit by Sept. 1, 2022; and repainting of the front north elevation by Dec. 31, 2022. The COA package also requires the owner to pursue permit issuance within 30 days after the appeal period and to submit a construction schedule and progress photos for planning staff review.
The commission recorded no public letters in support or opposition on the record for this item. The commission will consider the item again when the applicant re-files a complete COA that includes the outstanding scopes and after staff issues the required public notice.
Planning staff said the owner performed multiple repairs and alterations without permits — including reconstruction of the front stairs, replacement of roof and windows, and additions at the rear — and that staff generally found much of the work consistent with Article 10 of the Planning Code and the Secretary of the Interior’s standards where done appropriately. Staff recommended approval with conditions addressing enforcement and outstanding Mills Act scopes, including deadlines for multiple scope items and monthly progress updates if construction lasts longer than 30 days. “Staff recommends approval with conditions that address both the enforcement issues and outstanding scopes of work under the Mills Act historical property contract,” Planning staffer Michelle Taylor told commissioners.
Project sponsor architect Alisa Skaggs of Page & Trumbull said the owner has agreed to remove two skylights visible from the street and to pursue permit issuance; she said the replacement windows and most repairs were completed to match the house’s character. “621 Waller is a contributing building to the DuBose Park Historic District,” Skaggs said.
Several commissioners, however, said they were uneasy approving a partial package while items such as site grading, drainage and the rear balconies remained unresolved. Commissioner Black framed the concern around the Mills Act’s public subsidy: “Sometimes that feels a little bit like let’s not ask for permission, let’s ask for forgiveness,” he said, arguing that owners who accept tax benefits should meet contract obligations. Commissioner Nagas Warren pressed whether window replacements complied with a Mills Act scope that specified wood windows; staff said an aluminum-clad wood replacement had been previously approved for rear elevations under a 2017 approval for areas not visible from the street.
Commissioner Johns initially moved a 90-day continuance to allow the sponsor to include all remaining scopes; after staff noted that adding scopes would require new public notice and a fresh COA filing, the commission amended the motion and voted to continue the matter indefinitely so the applicant may return with a complete package. The motion passed unanimously 6-0 (Commissioner Wright had recused himself from the item).
Staff’s recommended conditions listed completion deadlines: repair of front north windows by Dec. 31, 2022; site grading and drainage work by Dec. 31, 2022; reconstruction of the rear balcony under an existing permit by Sept. 1, 2022; and repainting of the front north elevation by Dec. 31, 2022. The COA package also requires the owner to pursue permit issuance within 30 days after the appeal period and to submit a construction schedule and progress photos for planning staff review.
The commission recorded no public letters in support or opposition on the record for this item. The commission will consider the item again when the applicant re-files a complete COA that includes the outstanding scopes and after staff issues the required public notice.
Don't Miss a Word: See the Full Meeting!
Go beyond summaries. Unlock every video, transcript, and key insight with a Founder Membership.
✓
Get instant access to full meeting videos
✓
Search and clip any phrase from complete transcripts
✓
Receive AI-powered summaries & custom alerts
✓
Enjoy lifetime, unrestricted access to government data
30-day money-back guarantee
