Historic Preservation Commission recommends landmarking 200 Rhode Island, backs office conversion to fund $25 million restoration
February 16, 2022 | San Francisco City, San Francisco County, California
This article was created by AI summarizing key points discussed. AI makes mistakes, so for full details and context, please refer to the video of the full meeting. Please report any errors so we can fix them. Report an error »
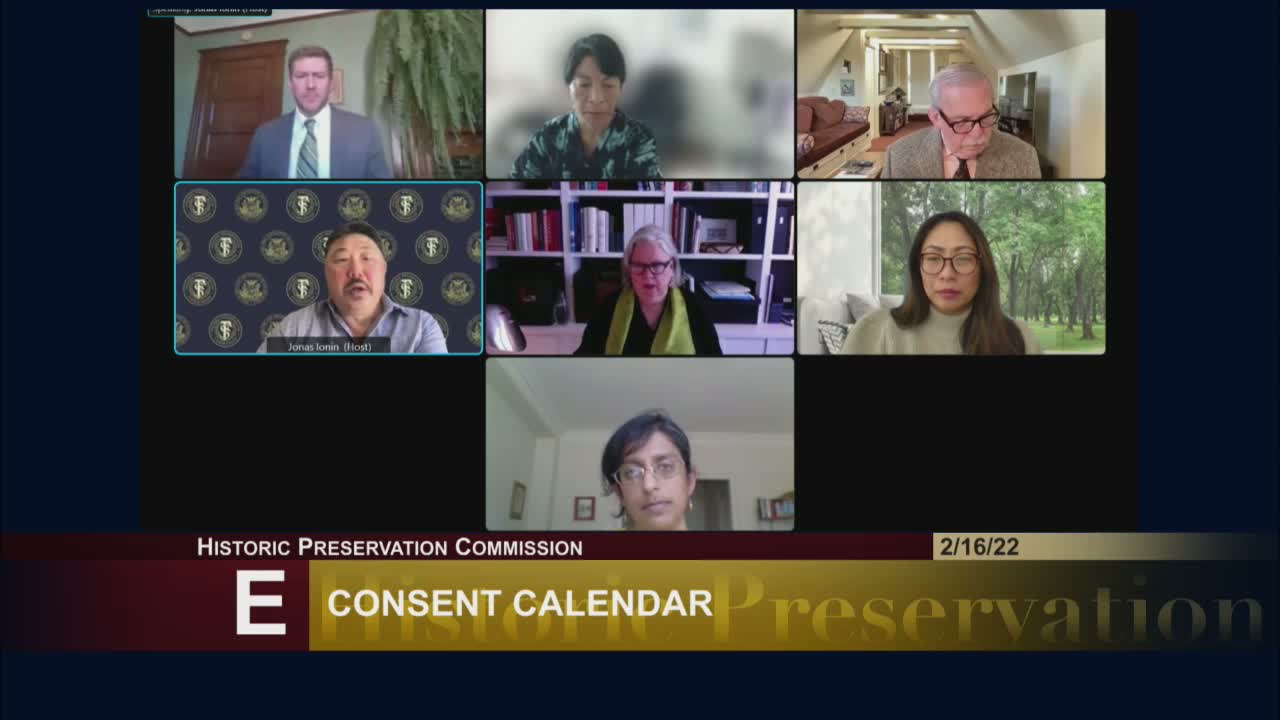
The San Francisco Historic Preservation Commission on Feb. 16 recommended that the Board of Supervisors designate the former Takahashi Trading Company building at 200 Rhode Island Street as a local landmark and supported a planning transmittal for a conditional use authorization to allow office use on the third and fourth floors.
Staff presented the building’s history and significance, noting it was constructed in 1912, designed by architect Albert Landsberg, and later purchased in 1965 by Henry and Tomoye Takahashi. Alex Westoff, Planning Department staff, said the nomination highlights the property’s association with Japanese American postwar resettlement and the Takahashi family’s contributions to local commerce and culture. Architectural Resources Group consultant Stacy Barr summarized a historic-structures report finding that the building retains sufficient integrity and set out character-defining features.
Project representatives said landmark status would enable a transfer of limited office use in the PDR zoning district to help fund restoration. The project sponsor (identified in the hearing record as John Kevlin) told the Commission that converting the third and fourth floors to office would help finance an estimated $25,000,000 restoration of the building, including about $5,000,000 for the façade. Staff noted that approximately 22,580 square feet of upper-floor space is proposed for conversion and that the site already contains about 12,333 square feet of legal nonconforming office space.
Commissioners asked detailed questions about how the historic-structures report (HSR) interacts with Certificates of Appropriateness (COAs), whether major alterations would trigger additional review, and whether roof assessment and waterproofing recommendations should be added to the HSR. Staff (Alex Westoff and Rich Sucre) responded that repairs and maintenance typically do not trigger COAs but that proposed work that would normally trigger a COA would still require one; they said staff can amend the HSR to include roof assessment language at the Commission’s request.
Commissioner Marcus (recorded in the transcript as Marcus Warren) asked that the HSR explicitly address roof and waterproofing work because of the roof’s central role in preserving the building; staff agreed they could add that language. The sponsor confirmed the building’s interior structural types—brick-and-timber, wooden steel frame, and concrete—are being preserved in their existing condition where appropriate and that seismic work and tenant improvements would be subject to later review.
After discussion, a motion to adopt staff recommendations (including a staff-read amendment correcting ordinance language) was moved and seconded and passed unanimously (6–0 at the time of the vote, with Commissioner Wright recused on related earlier items). The Commission’s action is a recommendation to the Board of Supervisors; the conditional use authorization for office conversion would still require a separate review and decision by the Planning Commission.
The Commission’s recommendation and the HSR will be transmitted to the Board of Supervisors and the Planning Commission as applicable. The sponsor and staff said they will work with planning staff on any outstanding clarifications in the HSR and on future COA or CUA reviews.
Staff presented the building’s history and significance, noting it was constructed in 1912, designed by architect Albert Landsberg, and later purchased in 1965 by Henry and Tomoye Takahashi. Alex Westoff, Planning Department staff, said the nomination highlights the property’s association with Japanese American postwar resettlement and the Takahashi family’s contributions to local commerce and culture. Architectural Resources Group consultant Stacy Barr summarized a historic-structures report finding that the building retains sufficient integrity and set out character-defining features.
Project representatives said landmark status would enable a transfer of limited office use in the PDR zoning district to help fund restoration. The project sponsor (identified in the hearing record as John Kevlin) told the Commission that converting the third and fourth floors to office would help finance an estimated $25,000,000 restoration of the building, including about $5,000,000 for the façade. Staff noted that approximately 22,580 square feet of upper-floor space is proposed for conversion and that the site already contains about 12,333 square feet of legal nonconforming office space.
Commissioners asked detailed questions about how the historic-structures report (HSR) interacts with Certificates of Appropriateness (COAs), whether major alterations would trigger additional review, and whether roof assessment and waterproofing recommendations should be added to the HSR. Staff (Alex Westoff and Rich Sucre) responded that repairs and maintenance typically do not trigger COAs but that proposed work that would normally trigger a COA would still require one; they said staff can amend the HSR to include roof assessment language at the Commission’s request.
Commissioner Marcus (recorded in the transcript as Marcus Warren) asked that the HSR explicitly address roof and waterproofing work because of the roof’s central role in preserving the building; staff agreed they could add that language. The sponsor confirmed the building’s interior structural types—brick-and-timber, wooden steel frame, and concrete—are being preserved in their existing condition where appropriate and that seismic work and tenant improvements would be subject to later review.
After discussion, a motion to adopt staff recommendations (including a staff-read amendment correcting ordinance language) was moved and seconded and passed unanimously (6–0 at the time of the vote, with Commissioner Wright recused on related earlier items). The Commission’s action is a recommendation to the Board of Supervisors; the conditional use authorization for office conversion would still require a separate review and decision by the Planning Commission.
The Commission’s recommendation and the HSR will be transmitted to the Board of Supervisors and the Planning Commission as applicable. The sponsor and staff said they will work with planning staff on any outstanding clarifications in the HSR and on future COA or CUA reviews.
Don't Miss a Word: See the Full Meeting!
Go beyond summaries. Unlock every video, transcript, and key insight with a Founder Membership.
✓
Get instant access to full meeting videos
✓
Search and clip any phrase from complete transcripts
✓
Receive AI-powered summaries & custom alerts
✓
Enjoy lifetime, unrestricted access to government data
30-day money-back guarantee
