Historic Preservation Commission approves major alterations for 2 Stockton Street in Union Square
October 19, 2022 | San Francisco City, San Francisco County, California
This article was created by AI summarizing key points discussed. AI makes mistakes, so for full details and context, please refer to the video of the full meeting. Please report any errors so we can fix them. Report an error »
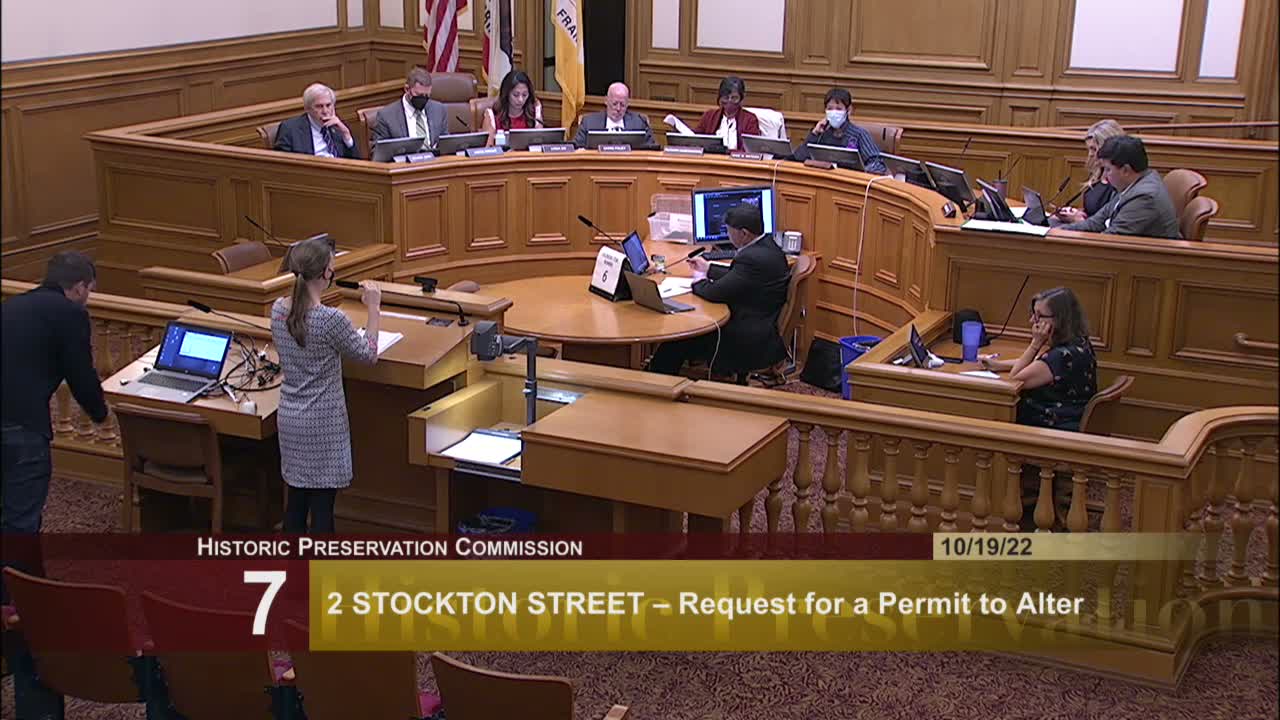
The San Francisco Historic Preservation Commission on Oct. 19 approved a major permit to alter 2 Stockton Street, authorizing façade replacement and a three‑story vertical addition to convert part of the building to mixed retail and office use.
Staff presentation: Rebecca Salgado, planning staff, told commissioners the building (originally constructed 1907 with major alterations in 1937 and 1995) was determined non‑contributing to the conservation district in its current condition; staff recommended approval with conditions and said the proposal complied with Article 11 and the Secretary of the Interior’s Standards for Rehabilitation.
Design response and rationale: Architect Bob Perry of Gensler presented revisions made after Architectural Review Committee comments, including a pronounced two‑story base defined by contrasting brick textures, a stronger corner expression with a projecting parapet cap, and refined storefront organization for Stockton Street. Perry said the proposal emphasized vertical bays and brick texturing to add depth and visual interest.
Public support: Melanie Medina of the Union Square Alliance, a business improvement district, urged approval and said the project would aid downtown recovery by attracting office tenants and boosting foot traffic.
Commission reaction and vote: Commissioners praised the design evolution while debating the building’s historic modernist associations; after discussion a motion to approve the proposed design passed unanimously, 7–0.
Next steps: The vote authorizes staff to finalize conditions of approval; the project will proceed to the Planning Commission and related joint hearings for zoning and downtown project authorizations as required by the project timeline.
Key quote: "Projects like the one proposed at 2 Stockton are essential to the vitality of our community," said Melanie Medina of the Union Square Alliance.
This action was taken at the Oct. 19, 2022 Historic Preservation Commission hearing.
Staff presentation: Rebecca Salgado, planning staff, told commissioners the building (originally constructed 1907 with major alterations in 1937 and 1995) was determined non‑contributing to the conservation district in its current condition; staff recommended approval with conditions and said the proposal complied with Article 11 and the Secretary of the Interior’s Standards for Rehabilitation.
Design response and rationale: Architect Bob Perry of Gensler presented revisions made after Architectural Review Committee comments, including a pronounced two‑story base defined by contrasting brick textures, a stronger corner expression with a projecting parapet cap, and refined storefront organization for Stockton Street. Perry said the proposal emphasized vertical bays and brick texturing to add depth and visual interest.
Public support: Melanie Medina of the Union Square Alliance, a business improvement district, urged approval and said the project would aid downtown recovery by attracting office tenants and boosting foot traffic.
Commission reaction and vote: Commissioners praised the design evolution while debating the building’s historic modernist associations; after discussion a motion to approve the proposed design passed unanimously, 7–0.
Next steps: The vote authorizes staff to finalize conditions of approval; the project will proceed to the Planning Commission and related joint hearings for zoning and downtown project authorizations as required by the project timeline.
Key quote: "Projects like the one proposed at 2 Stockton are essential to the vitality of our community," said Melanie Medina of the Union Square Alliance.
This action was taken at the Oct. 19, 2022 Historic Preservation Commission hearing.
Don't Miss a Word: See the Full Meeting!
Go beyond summaries. Unlock every video, transcript, and key insight with a Founder Membership.
✓
Get instant access to full meeting videos
✓
Search and clip any phrase from complete transcripts
✓
Receive AI-powered summaries & custom alerts
✓
Enjoy lifetime, unrestricted access to government data
30-day money-back guarantee
