Commission approves new preschool buildings at former Notre Dame campus with conditions
November 16, 2022 | San Francisco City, San Francisco County, California
This article was created by AI summarizing key points discussed. AI makes mistakes, so for full details and context, please refer to the video of the full meeting. Please report any errors so we can fix them. Report an error »
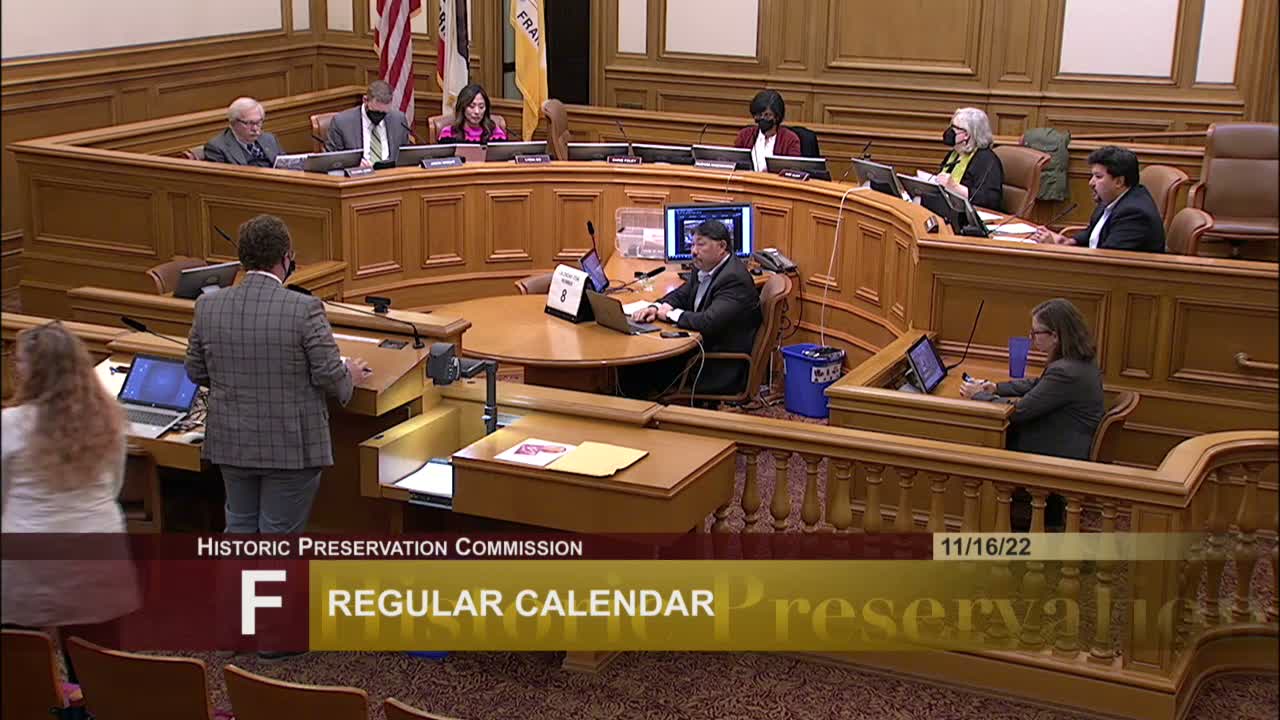
The San Francisco Historic Preservation Commission on Nov. 16 approved a certificate of appropriateness for work at 333 Dolores Street that will replace three nonhistoric portable classrooms with two permanent single-story workshop buildings and make related site improvements, staff and the project architect said.
Rebecca Salgado and department staff described the property as formerly part of the Notre Dame School campus; the parcel contains St. Joseph's Hall, a 1925 three-story historic structure. Chris Kalos of Jensen Architects, the project architect, said the new workshop buildings are set back about 20 feet from the historic façade, retain sight lines to St. Joseph's Hall and carry a materials palette intended to be sympathetic to the setting. "We're keeping the project very low-slung so you can still see the facade of St. Joseph's Hall," Kalos told the commission.
Staff recommended approval with conditions, noting the project would preserve light and air for neighbors, retain a mature English elm along the west property line and increase outdoor play space for the school. The application proposed excavation of approximately 171 cubic yards to a maximum depth of 2 feet 6 inches; staff said required refinements would be addressed during building-permit review.
After brief questions from commissioners and a short period for public comment (none opposing), the commission approved the certificate of appropriateness with the conditions recommended by staff. The vote was recorded as unanimous among voting commissioners present.
The approval allows the project to proceed to permit review, at which time preservation staff will review final refinements required by the Department of Building Inspection and other agencies, the commission said.
Rebecca Salgado and department staff described the property as formerly part of the Notre Dame School campus; the parcel contains St. Joseph's Hall, a 1925 three-story historic structure. Chris Kalos of Jensen Architects, the project architect, said the new workshop buildings are set back about 20 feet from the historic façade, retain sight lines to St. Joseph's Hall and carry a materials palette intended to be sympathetic to the setting. "We're keeping the project very low-slung so you can still see the facade of St. Joseph's Hall," Kalos told the commission.
Staff recommended approval with conditions, noting the project would preserve light and air for neighbors, retain a mature English elm along the west property line and increase outdoor play space for the school. The application proposed excavation of approximately 171 cubic yards to a maximum depth of 2 feet 6 inches; staff said required refinements would be addressed during building-permit review.
After brief questions from commissioners and a short period for public comment (none opposing), the commission approved the certificate of appropriateness with the conditions recommended by staff. The vote was recorded as unanimous among voting commissioners present.
The approval allows the project to proceed to permit review, at which time preservation staff will review final refinements required by the Department of Building Inspection and other agencies, the commission said.
Don't Miss a Word: See the Full Meeting!
Go beyond summaries. Unlock every video, transcript, and key insight with a Founder Membership.
✓
Get instant access to full meeting videos
✓
Search and clip any phrase from complete transcripts
✓
Receive AI-powered summaries & custom alerts
✓
Enjoy lifetime, unrestricted access to government data
30-day money-back guarantee
