Preservation commission conditions approval of 240 Post Street permit, limits glazing to historic openings
November 16, 2022 | San Francisco City, San Francisco County, California
This article was created by AI summarizing key points discussed. AI makes mistakes, so for full details and context, please refer to the video of the full meeting. Please report any errors so we can fix them. Report an error »
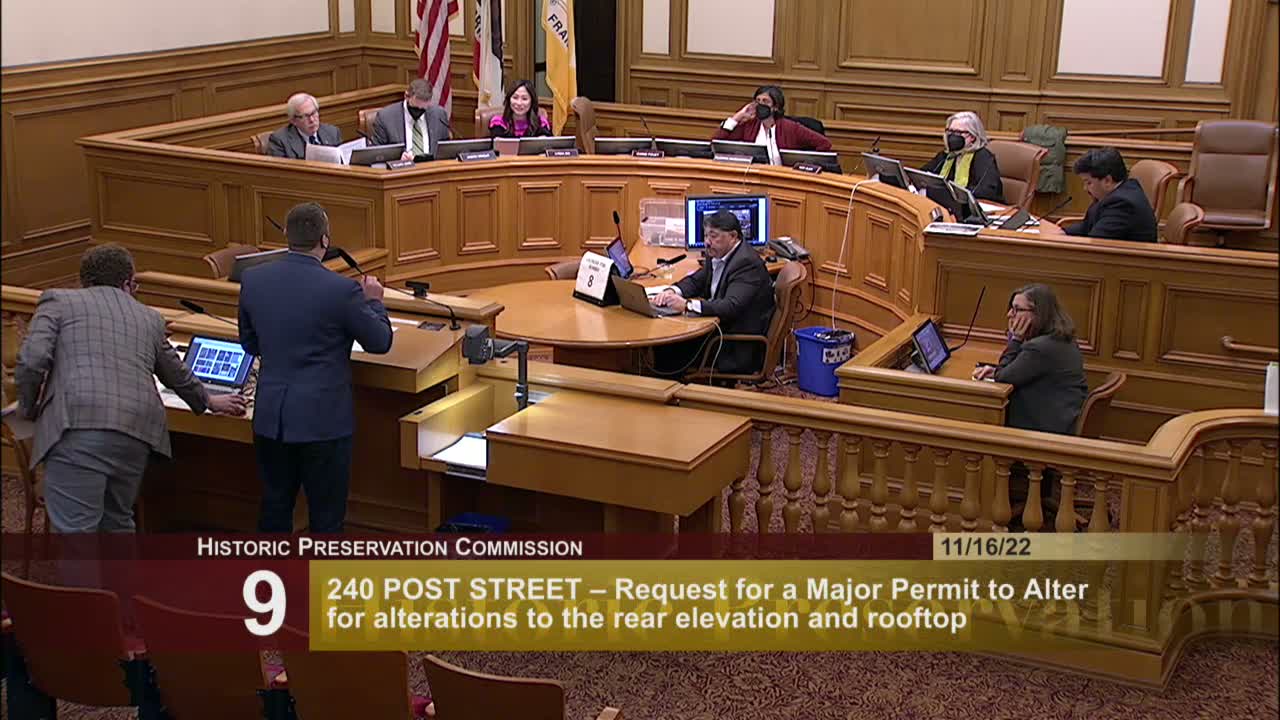
On Nov. 16 the San Francisco Historic Preservation Commission approved a major permit to alter the rear Campton Place elevation at 240 Post Street, subject to conditions limiting expanded glazing and requiring staff review of new window proportions.
Jonathan Vimmer of planning staff described the proposal: conversion of the third and fourth floors to office use, restoration and expansion of infilled openings at the Campton Place elevation, replacement of windows and installation of a roof deck and two small penthouses. Tuya Catalano, representing the project sponsor, said independent access and additional windows were necessary to make the upper floors viable for tenants after prolonged vacancy.
Project architect Quinsheng Wang explained plans to refurbish historic wood windows where present, and to replace nonhistoric painted-aluminum windows with contemporary, compatible fenestration. Commissioners pressed the project team on the amount of glazing proposed and how the new openings would affect the historic masonry'to'window ratio in the alley.
Commissioner Foley pressed for a condition limiting new glazing: "The project sponsor can have no more openings greater than the average of the adjoining two buildings," Foley said, offering a path to balance increased light with preservation of alley character. Planning staff and the sponsor agreed to refine proportions and to limit glazing to previously altered infilled openings where appropriate.
The commission adopted a motion to approve with conditions that (1) limit glazing on the third and fourth floors to the existing infilled openings and (2) scale new fenestration to be in proportion with adjacent building facades. The motion passed unanimously among voting commissioners.
Staff and the project team said they will prepare context photographs and a compatibility analysis to support the Planning Commission review and to inform final designs before the December hearing.
Jonathan Vimmer of planning staff described the proposal: conversion of the third and fourth floors to office use, restoration and expansion of infilled openings at the Campton Place elevation, replacement of windows and installation of a roof deck and two small penthouses. Tuya Catalano, representing the project sponsor, said independent access and additional windows were necessary to make the upper floors viable for tenants after prolonged vacancy.
Project architect Quinsheng Wang explained plans to refurbish historic wood windows where present, and to replace nonhistoric painted-aluminum windows with contemporary, compatible fenestration. Commissioners pressed the project team on the amount of glazing proposed and how the new openings would affect the historic masonry'to'window ratio in the alley.
Commissioner Foley pressed for a condition limiting new glazing: "The project sponsor can have no more openings greater than the average of the adjoining two buildings," Foley said, offering a path to balance increased light with preservation of alley character. Planning staff and the sponsor agreed to refine proportions and to limit glazing to previously altered infilled openings where appropriate.
The commission adopted a motion to approve with conditions that (1) limit glazing on the third and fourth floors to the existing infilled openings and (2) scale new fenestration to be in proportion with adjacent building facades. The motion passed unanimously among voting commissioners.
Staff and the project team said they will prepare context photographs and a compatibility analysis to support the Planning Commission review and to inform final designs before the December hearing.
View the Full Meeting & All Its Details
This article offers just a summary. Unlock complete video, transcripts, and insights as a Founder Member.
✓
Watch full, unedited meeting videos
✓
Search every word spoken in unlimited transcripts
✓
AI summaries & real-time alerts (all government levels)
✓
Permanent access to expanding government content
30-day money-back guarantee
