Architects propose mixed-use transformation of historical 233 Geary building in Union Square
July 07, 2021 | San Francisco City, San Francisco County, California
This article was created by AI summarizing key points discussed. AI makes mistakes, so for full details and context, please refer to the video of the full meeting. Please report any errors so we can fix them. Report an error »
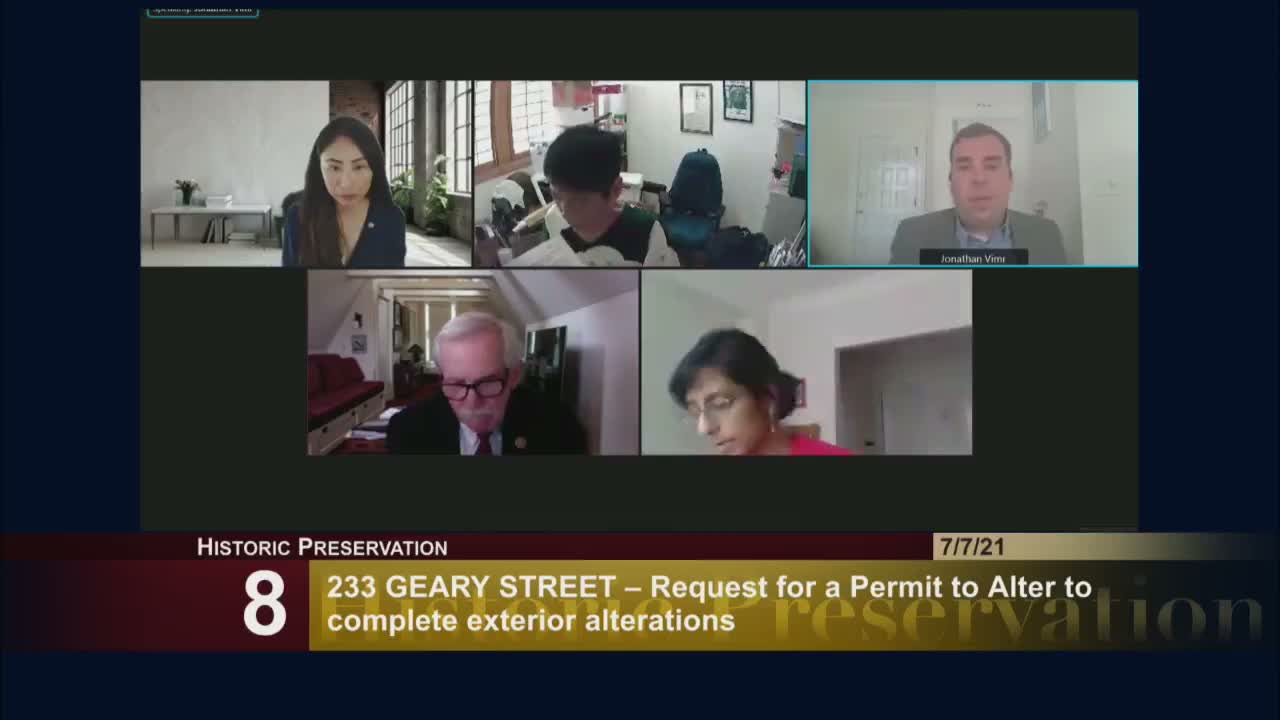
The San Francisco Planning Commission convened on July 4, 2025, to discuss a significant redevelopment project at 233 Geary Street, a historic building originally opened in 1948. The proposed project aims to transform the site into a mixed-use facility that will include retail, office, and residential spaces while preserving its architectural integrity.
The project involves extensive renovations, including expanding existing ground floor openings, replacing storefronts with new bronze systems, and installing non-visible rooftop terraces. The design seeks to enhance the building's historical features, which were originally crafted by renowned architect Timothy Pflueger. The building is categorized as a category 5 unrated property within the Kearney Market Mason Sutter Conservation District and is eligible for listing in the California Register of Historical Resources.
During the meeting, project representatives emphasized their commitment to restoring the building's original character. They plan to clean and repair the existing marble facade, replace outdated windows, and reintroduce bronze finishes that reflect the building's historical design. The project will also maintain the existing height of the structure, ensuring no additional shadow is cast on Union Square.
The Architectural Review Committee (ARC) provided feedback on the design, suggesting modifications to enhance the building's aesthetic appeal while adhering to historical preservation standards. The project sponsor responded positively to these suggestions, indicating a willingness to adjust the design based on the committee's recommendations.
Public support for the project was evident, with several letters of endorsement received prior to the meeting. The planning staff recommended approval of the project with specific conditions to ensure that the renovations align with historical preservation guidelines.
As the meeting concluded, the commission opened the floor for public comments, allowing community members to express their views on the redevelopment. The project represents a significant step towards revitalizing a key location in San Francisco while honoring its historical significance.
The project involves extensive renovations, including expanding existing ground floor openings, replacing storefronts with new bronze systems, and installing non-visible rooftop terraces. The design seeks to enhance the building's historical features, which were originally crafted by renowned architect Timothy Pflueger. The building is categorized as a category 5 unrated property within the Kearney Market Mason Sutter Conservation District and is eligible for listing in the California Register of Historical Resources.
During the meeting, project representatives emphasized their commitment to restoring the building's original character. They plan to clean and repair the existing marble facade, replace outdated windows, and reintroduce bronze finishes that reflect the building's historical design. The project will also maintain the existing height of the structure, ensuring no additional shadow is cast on Union Square.
The Architectural Review Committee (ARC) provided feedback on the design, suggesting modifications to enhance the building's aesthetic appeal while adhering to historical preservation standards. The project sponsor responded positively to these suggestions, indicating a willingness to adjust the design based on the committee's recommendations.
Public support for the project was evident, with several letters of endorsement received prior to the meeting. The planning staff recommended approval of the project with specific conditions to ensure that the renovations align with historical preservation guidelines.
As the meeting concluded, the commission opened the floor for public comments, allowing community members to express their views on the redevelopment. The project represents a significant step towards revitalizing a key location in San Francisco while honoring its historical significance.
Don't Miss a Word: See the Full Meeting!
Go beyond summaries. Unlock every video, transcript, and key insight with a Founder Membership.
✓
Get instant access to full meeting videos
✓
Search and clip any phrase from complete transcripts
✓
Receive AI-powered summaries & custom alerts
✓
Enjoy lifetime, unrestricted access to government data
30-day money-back guarantee
